
Search results for "Brick courtyards" in Home Design Ideas

 Alan D. Holt, A.S.L.A., Landscape Architect
This Mediterranean style landscape compliments the style of the home. The fountain in the motor court creates white noise that is reflected from the stucco walls of the house, covering any noise from the adjacent street.
The infinity pool reflects the water of the bay. Fire bowls on either side of the pool provide ambience at night. Landscape lighting around the entire property enhances the fountain and palms and lights the way along the brick walkways.
Emerald Coast Real Estate Photography

 User
Therma-Tru Classic-Craft Canvas Collection fiberglass doors painted Courtyard Green (546) with Chinchilla privacy and textured glass. Courtyard Green is a quietly determined color that kicks green up a notch. This color puts a modern spin on organic elements to create a unique style accent.

 Mike Healey Photography
All images Copyright Mike Healey Productions, Inc.
Inspiration for a large timeless multicolored two-story brick gable roof remodel in Dallas with a shingle roof
Inspiration for a large timeless multicolored two-story brick gable roof remodel in Dallas with a shingle roof
Find the right local pro for your project

 CONTENT Architecture
The Kipling house is a new addition to the Montrose neighborhood. Designed for a family of five, it allows for generous open family zones oriented to large glass walls facing the street and courtyard pool. The courtyard also creates a buffer between the master suite and the children's play and bedroom zones. The master suite echoes the first floor connection to the exterior, with large glass walls facing balconies to the courtyard and street. Fixed wood screens provide privacy on the first floor while a large sliding second floor panel allows the street balcony to exchange privacy control with the study. Material changes on the exterior articulate the zones of the house and negotiate structural loads.

 J. Tortorella Swimming Pools
This Freeform pool wraps around the house for a wonderful look. It has Brick Coping and Patio in a Running Bond Pattern. The pool is finished with a Black Slate Tile band and French Gray Marbledust pool finish.
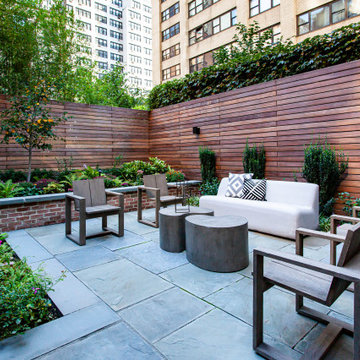


 Johnson Custom Builders
Inspiration for a mid-sized cottage backyard concrete patio remodel in Seattle with a fire pit and a roof extension

Sponsored
Columbus, OH

Structural Remodeling
Franklin County's Heavy Timber Specialists | Best of Houzz 2020!

 Envision Corporation
This is an example of a mid-sized mediterranean drought-tolerant and partial sun courtyard brick retaining wall landscape in Phoenix for summer.

 Natalie DeNormandie
Photography by Natalie DeNormandie, SegoDesign.
This is an example of a small mediterranean shade courtyard brick landscaping in Boston.
This is an example of a small mediterranean shade courtyard brick landscaping in Boston.
 CONTENT Architecture
The Kipling house is a new addition to the Montrose neighborhood. Designed for a family of five, it allows for generous open family zones oriented to large glass walls facing the street and courtyard pool. The courtyard also creates a buffer between the master suite and the children's play and bedroom zones. The master suite echoes the first floor connection to the exterior, with large glass walls facing balconies to the courtyard and street. Fixed wood screens provide privacy on the first floor while a large sliding second floor panel allows the street balcony to exchange privacy control with the study. Material changes on the exterior articulate the zones of the house and negotiate structural loads.
Photo by Peter Molick


 Ravenscourt Landscaping and Design LLC
Ravenscourt Landscaping & Design LLC
Example of a classic patio design in Houston
Example of a classic patio design in Houston





 Outdoor Living Spaces, LLC - FAPLD
Jock Lewendon
Photo of a mid-sized traditional partial sun front yard concrete paver landscaping in New York.
Photo of a mid-sized traditional partial sun front yard concrete paver landscaping in New York.

 Ellen Grasso & Sons, LLC
Large private courtyard -perfect for a party
Danny Piassick - photography
Charles Isreal - house design
Inspiration for a timeless exterior home remodel in Dallas
Inspiration for a timeless exterior home remodel in Dallas
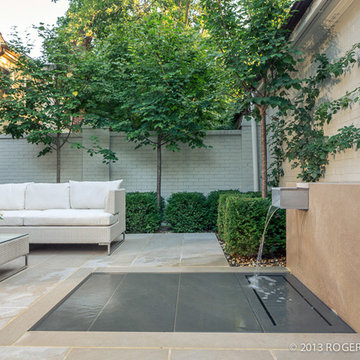
 Katia Goffin Gardens
Classic, clean, and contemporary simplicity make this small courtyard a tranquil gathering space. Pale limestone and painted brick white walls brighten the north-facing shady courtyard. The trickle of the fountain fills the small space with a sense of relaxation and peace.

 Landscape Renovations, Inc.
Design ideas for a large contemporary partial sun front yard brick driveway in Minneapolis for spring.

Sponsored
Columbus, OH
Free consultation for landscape design!

Peabody Landscape Group
Franklin County's Reliable Landscape Design & Contracting

 Apiary Studio
A private children’s foundation hired award-winning architecture firm, Christoff : Finio Architects, to renovate and remodel the classical-style townhouse structure into a modern and light-filled headquarters. Christoff : Finio contacted Hans to develop a planting plan for the intimate, rear courtyard gardens as well as a planting scheme for the front tree bed. We carefully selected plant material that could thrive in an extremely low-light environment while providing seasonal interest and color as a counterpoint to the modern interior. Herbaceous flowering and evergreen plants were selected to drift through each other with intermittent vertical accents, creating a lush courtyard border.


 Stephen E. Meehan, Landscape Architect
Gravel Driveway approach to Tuscan Villa Courtyard
This is an example of a large mediterranean shade front yard gravel driveway in New York.
This is an example of a large mediterranean shade front yard gravel driveway in New York.
166