
Search results for "Brick courtyards" in Home Design Ideas

 Pascale Land Design
A relaxing, lush and extraordinary courtyard.
Inspiration for a mid-sized mediterranean partial sun courtyard retaining wall landscape in Phoenix.
Inspiration for a mid-sized mediterranean partial sun courtyard retaining wall landscape in Phoenix.

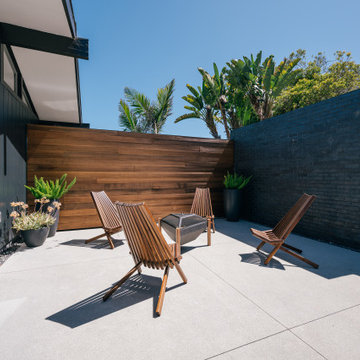
 Moss Yaw Design studio
a gathering space at the courtyard welcomes guests with the warmth of wood paired with contrasting brick and wide vertical siding
Patio - small 1960s side yard concrete patio idea in Orange County with a fire pit and no cover
Patio - small 1960s side yard concrete patio idea in Orange County with a fire pit and no cover
Find the right local pro for your project

 Cole Thomas Homes
Jesse Ramirez - Weaponize Commercial Photography & Video - This was an extensive remodel and addition project that totally transformed an existing residence into a spectacular showpiece. The eclectic blend of Mediterranean, Moroccan, Spanish, and Tuscan influences... and mixtures of rustic and more formal finishes made for a dynamic finished result. The inclusion of extensive landscaping and a modern pool topped off an amazing project.




Sponsored
Columbus, OH

Wannemacher Interiors
Customized Award-Winning Interior Design Solutions in Franklin Cnty OH

 CONTENT Architecture
The Kipling house is a new addition to the Montrose neighborhood. Designed for a family of five, it allows for generous open family zones oriented to large glass walls facing the street and courtyard pool. The courtyard also creates a buffer between the master suite and the children's play and bedroom zones. The master suite echoes the first floor connection to the exterior, with large glass walls facing balconies to the courtyard and street. Fixed wood screens provide privacy on the first floor while a large sliding second floor panel allows the street balcony to exchange privacy control with the study. Material changes on the exterior articulate the zones of the house and negotiate structural loads.

 American Design & Landscape
This is an example of a mid-sized mediterranean shade courtyard brick garden path in Denver for spring.

 McKinney York Architects
The client for this home wanted a modern structure that was suitable for displaying her art-glass collection. Located in a recently developed community, almost every component of the exterior was subject to an array of neighborhood and city ordinances. These were all accommodated while maintaining modern sensibilities and detailing on the exterior, then transitioning to a more minimalist aesthetic on the interior. The one-story building comfortably spreads out on its large lot, embracing a front and back courtyard and allowing views through and from within the transparent center section to other parts of the home. A high volume screened porch, the floating fireplace, and an axial swimming pool provide dramatic moments to the otherwise casual layout of the home.

 Urban Oasis Landscape Design
Jennifer Bakshi
Inspiration for a small timeless patio remodel in New York
Inspiration for a small timeless patio remodel in New York



Sponsored
Columbus, OH
Free consultation for landscape design!

Peabody Landscape Group
Franklin County's Reliable Landscape Design & Contracting


 The Reyna Realty Group
Another view of the private courtyard shows the ample amount of space provided for outdoor living.
Inspiration for a timeless exterior home remodel in Houston
Inspiration for a timeless exterior home remodel in Houston

 Tom Hurt Architecture
The angles of the old home and the contemporary addition come together to create unique shapes.
Photo: Ryan Farnau
Large contemporary red two-story mixed siding flat roof idea in Houston
Large contemporary red two-story mixed siding flat roof idea in Houston

 Roland Oehme Landscape Architecture
This is an urban single family home situated on a narrow lot that is about 1/8 of an acre and is only 2 blocks from the Pacific Ocean. I designed a completely new garden and installed everything along with the client’s help. The garden I designed consisted of an ornamental grass garden, a xeriscape garden with decomposed granite mounds, fruit trees and shrubs located throughout, a jungle forest garden, and raised brick vegetable beds in the rear. Previously, there was a wood deck covering almost the entire property that was removed by the owner. We installed root guard around all of the walkways. I installed the raised brick vegetable beds and walkways around the vegetable beds. Many of the plants were chosen to provide food and habitat for pollinators as well. Dozens of fruiting plants were located in the garden. So, it is called the “Garden of Eatin”.
Landscape design and photo by Roland Oehme

Sponsored
Columbus, OH
Wannemacher Interiors
Customized Award-Winning Interior Design Solutions in Franklin Cnty OH

 Ron Lee Homes
Inspiration for a timeless beige one-story mixed siding exterior home remodel in New Orleans


 Compass Custom Homes
Mid-sized elegant red one-story brick gable roof photo in Dallas with a shingle roof
168