
Search results for "Brick courtyards" in Home Design Ideas

 BOXHILL
desert meets bali. modern clean rustic
Inspiration for a rustic drought-tolerant and shade courtyard brick landscaping in Phoenix for spring.
Inspiration for a rustic drought-tolerant and shade courtyard brick landscaping in Phoenix for spring.
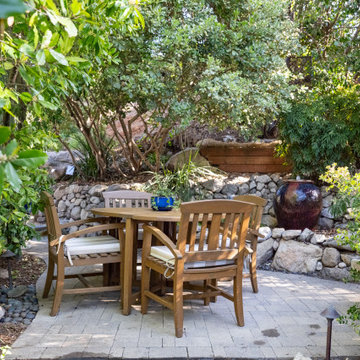
 FormLA Landscaping
Perpetually well shaded by tree canopy and large hedges, the center courtyard in the back garden is a favorite spot for meals.
Photo: Photo: Lesly Hall Photography, Spring 2025

 Torrey Pines Landscape Co., Inc
Jasmine around fountain, Birds of Paradise, Bougainvillea
Design- Harry Thompson, Torrey Pines Landscape Co., Inc
A San Diego Home and Garden 2014 award winner
Maintenance- Torrey Pines Landscape Co., Inc, A CLCA award winner
Photo-Martin Mann
Find the right local pro for your project

 London Stoneworks LLC
Designed by KMS Gardens & Design
Inspiration for a mid-sized transitional backyard stone patio remodel in Chicago with no cover
Inspiration for a mid-sized transitional backyard stone patio remodel in Chicago with no cover

 Provenance Realty Group
Example of a huge classic medium tone wood floor open concept kitchen design in New Orleans with a farmhouse sink, raised-panel cabinets, white cabinets, granite countertops, beige backsplash, stone tile backsplash, stainless steel appliances, beige walls and an island

 Don Ziebell
Lisa Romerein (photography)
Oz Architects (Architecture) Don Ziebell Principal, Zahir Poonawala Project Architect
Oz Interiors (Interior Design) Inga Rehmann, Principal Laura Huttenhauer, Senior Designer
Oz Architects (Hardscape Design)
Desert Star Construction (Construction)

 Natalie DeNormandie
Photography by Natalie DeNormandie, SegoDesign.
This is an example of a small mediterranean shade courtyard brick landscaping in Boston.
This is an example of a small mediterranean shade courtyard brick landscaping in Boston.



 De Mattei Construction
Example of a transitional gray two-story wood gable roof design in San Francisco

 Trickle Creek Designer Homes
Our take on the Modern Farmhouse! With awesome front fireplace patio perfect for getting to know the neighbours.
Large farmhouse three-story concrete fiberboard white patio photo in Calgary with a shingle roof
Large farmhouse three-story concrete fiberboard white patio photo in Calgary with a shingle roof


 Sherrerds Inc Garden Design
The view from the driveway entrance before construction. Sidewalk and courtyard composed of tired concrete. Diseased pine tree in foreground to be removed.
H. Gulick, Sherrerds Inc.

Sponsored
Delaware, OH

Buckeye Basements, Inc.
Central Ohio's Basement Finishing ExpertsBest Of Houzz '13-'21


 Domiteaux Garza Architecture
Photo: Charles Davis Smith, AIA
Inspiration for a small industrial multicolored one-story mixed siding exterior home remodel in Dallas with a shed roof
Inspiration for a small industrial multicolored one-story mixed siding exterior home remodel in Dallas with a shed roof

 Picture This Landscape
Mid-sized elegant backyard brick patio vertical garden photo in Houston with a pergola

Sponsored
Columbus, OH

Structural Remodeling
Franklin County's Heavy Timber Specialists | Best of Houzz 2020!

 Accent Landscapes
This raised bed in the courtyard provides a wonderful opportunity to introduce color and life into the hardscape.
Inspiration for a mid-sized timeless backyard concrete patio container garden remodel in Denver with an awning
Inspiration for a mid-sized timeless backyard concrete patio container garden remodel in Denver with an awning
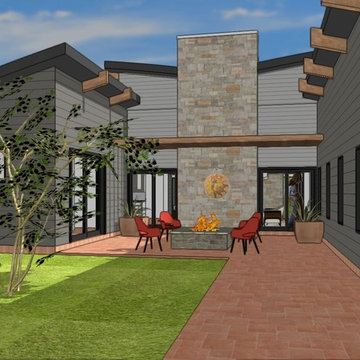
 Kipnis Architecture + Planning
The rear courtyard is defined by the intersection of the two flanking wings and the back of the family room fireplace. An overhead pergola provides a transition from indoors to the courtyard. A centrally located fire pit defines an intimate entertainment area.

 The Reyna Realty Group
This beautiful Quintessa home features a brick and natural stone facade, solid wood garage door, gated front entry that leads onto a private courtyard.
164