
Search results for "Brick courtyards" in Home Design Ideas

 Pete J. Vallas, A.I.A., Architect
The family room's center French door, lunette dormer, and fireplace were aligned with the existing entrance walk from the street. The pair of custom designed entrance gates repeat the "sheaf of wheat" pattern of the balcony railing above the entrance.

 Outdoor Lighting Perspectives of Richmond
The perfect place to relax and enjoy the outdoors with a good book, this gorgeous garden couldn't be used at night due the darkness and uneven walkways. Outdoor Lighting Perspectives designed a garden lighting system to increased its use. Path lights were installed along the old brick walkways while up lights were used to wash the brick wall in light.


Find the right local pro for your project

 T.S. Adams Studio, Architects
courtyard, iron gate, wood brackets, metal roof, bushes
Inspiration for a transitional white exterior home remodel in Atlanta
Inspiration for a transitional white exterior home remodel in Atlanta

 Paola One Design - P.O.D.
courtyard formed by the existing 1939 Tudor home and the modern addition.
Mid-sized eclectic blue two-story metal flat roof idea in DC Metro with a mixed material roof
Mid-sized eclectic blue two-story metal flat roof idea in DC Metro with a mixed material roof

 Rosborough Partners Inc.
Is your entrance ready for fall?
(Photo by JMercado)
This is an example of a small eclectic full sun courtyard brick landscaping in Chicago for fall.
This is an example of a small eclectic full sun courtyard brick landscaping in Chicago for fall.





 Alberto1980
Indoor pool within a large garden
Inspiration for a large mediterranean courtyard brick and rectangular aboveground pool house remodel in Alicante-Costa Blanca
Inspiration for a large mediterranean courtyard brick and rectangular aboveground pool house remodel in Alicante-Costa Blanca
 George Ocampo
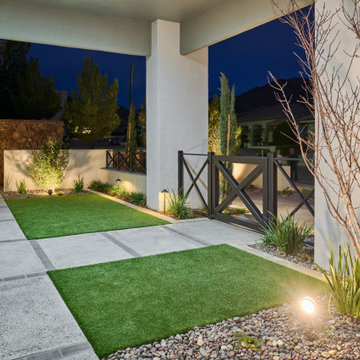
Cool, Contemporary, Curb appeal now feels like home!!! This complete exterior home renovation & curb appeal now makes sense with the interior remodel our client had installed prior to us gettting started!!! The modifications made to this home, along with premium materials makes this home feel cozy, cool & comfortable. Its as though the home has come alive, making this same space more functional & feel so much better, a new found energy. The existing traditional missized semi-circle driveway that took up the entire frontyard was removed. This allowed us to design & install a new more functional driveway as well as create a huge courtyard that not only adds privacy and protection, it looks and feels incredible. Now our client can actually use the front yard for more than just parking cars. The modification addition of 5 stucco columns creates the feeling of a much larger space than what was there prior...who know that these cosmectic columns would actually feel like arms that wrap around the new curb appeal...almost like a vibe of protection. The contrasting paint colors add more movement and depth continuing the feeling of this great space! The new smooth limestone courtyard and custom iron "x" designed fence & gates create a weight type feeling that not only adds privacy, it just feels & looks solid. Its as if its a silent barrier between the homeowners inside and the rest of the world. Our clients now feel comfortable in there new found outdoor living spaces behind the courtyard walls. A place for family, friends and neighbors can easliy conversate & relax. Whether hanging out with the kids or just watching the kids play around in the frontyard, the courtyard was critical to adding a much needed play space. Art is brought into the picture with 2 stone wall monuments...one adding the address numbers with low voltage ligthing to one side of the yard and another that adds balance to the opposite side with custom cut in light fixtures that says... this... is... thee, house! Drystack 8" bed rough chop buff leuders stone planters & short walls outline and accentuate the forever lawn turf as well as the new plant life & lighting. The limestone serves as a grade wall for leveling, as well as the walls are completely permeable for long life and function. Something every parapet home should have, we've added custom down spouts tied to an under ground drainage system. Another way we add longevity to each project. Lastly...lighting is the icing on the cake. Wall lights, path light, down lights, up lights & step lights are all to important along with every light location is considerd as to add a breath taking ambiance of envy. No airplane runway or helicopter landing lights here. We cant wait for summer as the landscape is sure to fill up with color in every corner of this beautiful new outdoor space.

 Hermes Landscaping
Come together with your landscape with an Edible Landscape from Hermes Landscaping.
Photo of a mid-sized mediterranean partial sun courtyard brick outdoor basketball/tennis/multi-game court in Kansas City for summer.
Photo of a mid-sized mediterranean partial sun courtyard brick outdoor basketball/tennis/multi-game court in Kansas City for summer.

 McClure Architecture
Mid-sized traditional gray one-story brick house exterior idea with a hip roof and a tile roof

 Patricia Gorman Associates, Inc.
Inspiration for a large mediterranean terra-cotta tile wine cellar remodel in Denver with diamond bins


Sponsored
Plain City, OH

The Creative Kitchen Company
Columbus Area Kitchen Remodeling and Refacing Professional

 Fratantoni Luxury Estates Design/Build/Remodeling
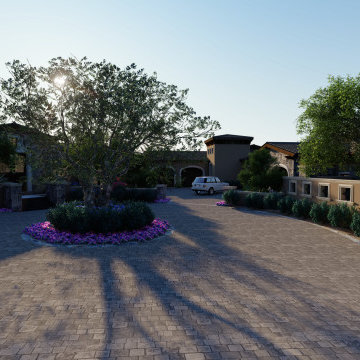
We certainly approve of this circular driveway's brick pavers, the front courtyards, and luxury landscape design.

 Moody Graham
Moody Landscape Architecture
Photo of a small transitional backyard stone formal garden in DC Metro.
Photo of a small transitional backyard stone formal garden in DC Metro.

 Oivanki Photography
Photo by Oivanki Photography
Builder: Rabalais Homes
Architect: The Front Door Architects
Example of a transitional exterior home design in Nashville
Example of a transitional exterior home design in Nashville

Sponsored
Columbus, OH

Structural Remodeling
Franklin County's Heavy Timber Specialists | Best of Houzz 2020!

 Ravenscourt Landscaping and Design LLC
Ravenscourt Landscaping & Design LLC
This is an example of a traditional landscaping in Houston.
This is an example of a traditional landscaping in Houston.
 Carey Ezell Landscape Design LLC
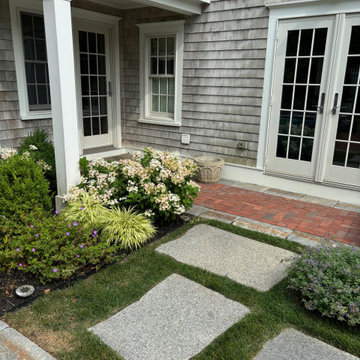
A special courtyard/entry way approach for this historic home in Newburyport, MA includes over sized reclaimed granite pieces and Boston City Hall brick.

 studioWTA
The building was originally built by Little and Middlemiss as the St. Anna’s Asylum for the Relief of Destitute Females and Their Helpless Children of All Religious Denominations. The name "Anna" came from one of their benefactors, a Dr. Mercer, in memory of his late daughter. The building has served as a landmark for New Orleanians for generations.
Photo by Jeffrey Johnston
219