
Search results for "Brick courtyards" in Home Design Ideas

 Glen Allen Grounds Management, LLC
Residential Retaining Wall
Inspiration for a mid-sized transitional backyard brick patio remodel in Richmond with no cover
Inspiration for a mid-sized transitional backyard brick patio remodel in Richmond with no cover

 Constantine D. Vasilios & Associates Ltd
Courtyard with bridge connections, and side gate. Dirk Fletcher Photography.
Large eclectic multicolored three-story brick flat roof photo in Chicago with a mixed material roof
Large eclectic multicolored three-story brick flat roof photo in Chicago with a mixed material roof

 Trumbull Architects
A renovated farmhouse with new wings to create a new courtyard entry on the north that then created views to the east, south and west overlooking ponds and valleys
Find the right local pro for your project

 HAUS | Architecture For Modern Lifestyles
South Elevation - Mini courtyard with a built-in grill and chimney at New Modern Colonial House (Carmel, IN) - Design + Photography: HAUS | Architecture For Modern Lifestyles - Construction Management: Gradison
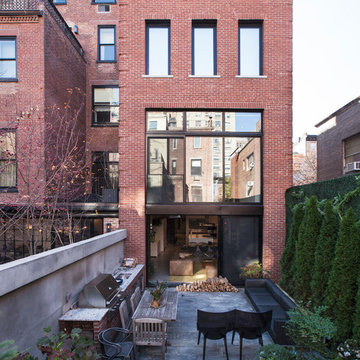
 The Turett Collaborative
Photo by Sergio Ghetti
Inspiration for a contemporary home design remodel in New York
Inspiration for a contemporary home design remodel in New York

 LandCrafters, LLC
A pergola of rustic barn wood spans a masonry courtyard wall capped with Bedford stone. The dining bluestone patio is framed by a triple stretcher of permeable, Pine Hall StormPave brick pavers with an outer stretcher border of Germantown limestone cobbles. LED under ledge low voltage lights were placed in select areas on the cap of the courtyard walls while a down light was anchored in the center of the overhead pergola.

 Elevated Outdoors
Photo of a large eclectic shade courtyard brick garden path in New York for spring.

Sponsored
Columbus, OH

Structural Remodeling
Franklin County's Heavy Timber Specialists | Best of Houzz 2020!

 Dargan Landscape Architects
Watch as we metamorphosis this new front courtyard on Lake Glenville, located near Cashiers NC in Glenshore...it started with a single brick path and now has a stone path… Thanks Black Bear Landscape!


 The Kirouac Group, LLC.
Pool fountain - large backyard brick and custom-shaped lap pool fountain idea in Jacksonville

 Exterior Designs, Inc. by Beverly Katz
New Orleans courtyard by Exterior Designs, Inc. by Beverly Katz; St. George School
Exterior Designs, Inc. by Beverly Katz
New Orleans Landscape Designer

Sponsored
Columbus, OH
Structural Remodeling
Franklin County's Heavy Timber Specialists | Best of Houzz 2020!
 Neolithic Materials
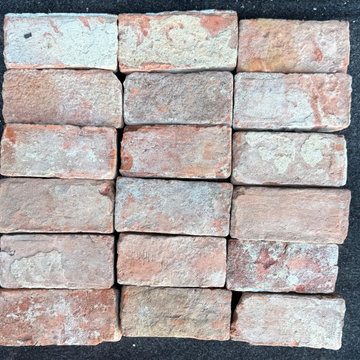
French Antique Red Bricks feature layered terracotta, rusty red, dusty rose, and sun-washed clay tones with softly worn edges and a natural matte texture. Their warm, aged character is ideal for fireplaces, kitchen walls, entry halls, and courtyards.
For inquiries, contact us at (310) 289-0414 or info@neolithicmaterials.com

 BPL Design Group
Pasadena Showcase Design House...Selected Designer and GC
Patio fountain - huge transitional courtyard brick patio fountain idea in Philadelphia with a pergola
Patio fountain - huge transitional courtyard brick patio fountain idea in Philadelphia with a pergola


 Natural Landscapes Inc.
Beautiful Terraced garden on 60' slopes
Inspiration for a huge full sun courtyard brick retaining wall landscape in Vancouver for summer.
Inspiration for a huge full sun courtyard brick retaining wall landscape in Vancouver for summer.

Sponsored
Columbus, OH

Hope Restoration & General Contracting
Columbus Design-Build, Kitchen & Bath Remodeling, Historic Renovations

 Kastler Construction
Great built-in fire pit with curved seating area that accents the blue stone patio.
Photo of a traditional landscaping in Detroit.
Photo of a traditional landscaping in Detroit.

 Tom Meaney Architect, AIA
plaster window grille in the powder room
Example of a large tuscan white three-story stucco house exterior design in Santa Barbara with a tile roof
Example of a large tuscan white three-story stucco house exterior design in Santa Barbara with a tile roof

 Randy Wise Homes Inc
Example of a mid-sized transitional backyard brick and rectangular hot tub design
226