
Search results for "Brick courtyards" in Home Design Ideas
 Pool Environments, Inc.

Randy Angell, Designer The focal point of this courtyard spa is the 8 ft tall waterwall and spa set against the stucco retaining wall at the far end of the court.
 THE KING'S MASONS

These unusual walls are brick with a natural stone base. They surround an antique brick drylaid entry patio. A Jane McLeish Design!
Patio - mid-sized traditional courtyard brick patio idea in DC Metro with a gazebo
Patio - mid-sized traditional courtyard brick patio idea in DC Metro with a gazebo
Find the right local pro for your project
 Everett Garden Designs
Melissa Clark Photography

Photo of a huge coastal full sun courtyard brick landscaping in DC Metro for summer.
Photo of a huge coastal full sun courtyard brick landscaping in DC Metro for summer.
 Young & Young Architects

Inspiration for a mid-sized 1950s beige one-story brick house exterior remodel in Detroit with a hip roof
 Pete J. Vallas, A.I.A., Architect

The 9'-0" ceilings of the original two story shiplap sided house did not stop Vallas from raising the ceilings in the single story painted brick wing to 11'-4". The head height of the French doors is cleverly aligned with the top of the existing windows so as not to overpower them.
.

 Wiedemann Architects LLC
courtyard, dignified, elegantly decorated, entertaining space, family home, majestic,
Our client was drawn to the property in Wesley Heights as it was in an established neighborhood of stately homes, on a quiet street with views of park. They wanted a traditional home for their young family with great entertaining spaces that took full advantage of the site.
The site was the challenge. The natural grade of the site was far from traditional. The natural grade at the rear of the property was about thirty feet above the street level. Large mature trees provided shade and needed to be preserved.
The solution was sectional. The first floor level was elevated from the street by 12 feet, with French doors facing the park. We created a courtyard at the first floor level that provide an outdoor entertaining space, with French doors that open the home to the courtyard.. By elevating the first floor level, we were able to allow on-grade parking and a private direct entrance to the lower level pub "Mulligans". An arched passage affords access to the courtyard from a shared driveway with the neighboring homes, while the stone fountain provides a focus.
A sweeping stone stair anchors one of the existing mature trees that was preserved and leads to the elevated rear garden. The second floor master suite opens to a sitting porch at the level of the upper garden, providing the third level of outdoor space that can be used for the children to play.
The home's traditional language is in context with its neighbors, while the design allows each of the three primary levels of the home to relate directly to the outside.
Builder: Peterson & Collins, Inc
Photos © Anice Hoachlander

Sponsored
Columbus, OH

Hope Restoration & General Contracting
Columbus Design-Build, Kitchen & Bath Remodeling, Historic Renovations
 Trinity Homes of Las Cruces

Inspiration for a mediterranean courtyard brick patio kitchen remodel in Austin with a pergola
 Highland Homes, Inc.
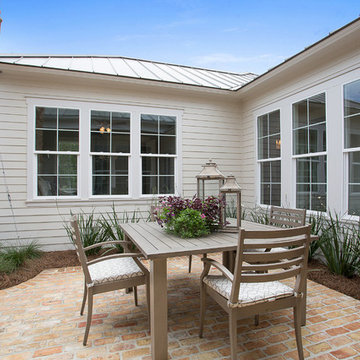
Patio - mid-sized transitional courtyard brick patio idea in New Orleans with no cover
 Newport Homebuilders

This is an example of a small mediterranean shade side yard stone landscaping in Dallas.
 Thomas Tait Gardens

Photo of a mid-sized traditional full sun courtyard brick water fountain landscape in DC Metro.
 William W. Stubbs and Associates

Patio fountain - mid-sized traditional courtyard brick patio fountain idea in Houston with a gazebo
 Larry Driskill Homes

Example of a mid-sized classic courtyard tile patio kitchen design in Austin with a roof extension

Sponsored
Columbus, OH

Structural Remodeling
Franklin County's Heavy Timber Specialists | Best of Houzz 2020!
 Jenny Kramer
Steve Craft Photography
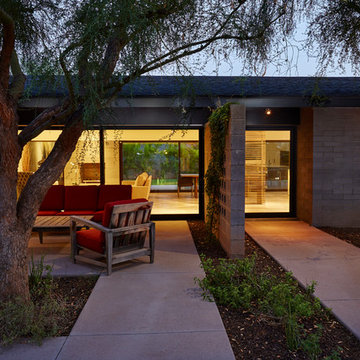
Minimalist courtyard concrete patio photo in Phoenix with no cover
Minimalist courtyard concrete patio photo in Phoenix with no cover
 SHED Architecture & Design

Inspiration for a mid-sized contemporary courtyard gravel patio remodel in Seattle with no cover

 Leyva & Wilde, Inc.
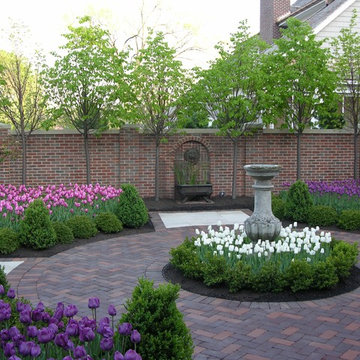

Inspiration for a huge traditional full sun courtyard brick landscaping in Orange County for summer.

Sponsored
Columbus, OH

Wannemacher Interiors
Customized Award-Winning Interior Design Solutions in Franklin Cnty OH
 More for Less Remodeling

Located in the Lafayette Square Historic District, this garage is built to strict historical guidelines and to match the existing historical residence built by Horace Bigsby a renowned steamboat captain and Mark twain's prodigy. It is no ordinary garage complete with rooftop oasis, spiral staircase, Low voltage lighting and Sonos wireless home sound system.
 Leyva & Wilde, Inc.

Inspiration for a huge traditional full sun courtyard brick landscaping in Orange County for summer.
5