
Search results for "Brick hearth" in Home Design Ideas

 FHP Builders LLC
Example of a large southwest u-shaped concrete floor eat-in kitchen design in Phoenix with a farmhouse sink, medium tone wood cabinets, stainless steel appliances, an island, wood countertops, raised-panel cabinets, beige backsplash and stone tile backsplash

 Homestead Stove Company
Morso 7948
Mid-sized elegant open concept medium tone wood floor living room photo in Portland with white walls, a wood stove, a metal fireplace and no tv
Mid-sized elegant open concept medium tone wood floor living room photo in Portland with white walls, a wood stove, a metal fireplace and no tv

 Clark Construction of Ridgefield, Inc
Maggie Cole Photography
Example of a mid-sized country light wood floor dining room design in New York with beige walls, a standard fireplace and a brick fireplace
Example of a mid-sized country light wood floor dining room design in New York with beige walls, a standard fireplace and a brick fireplace
Find the right local pro for your project
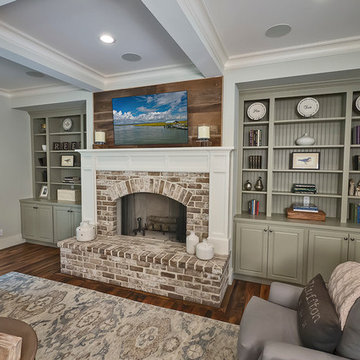
 Kelly Caron Designs, ASID, NCIDQ
Tom Jenkins Films
Inspiration for a large transitional formal and open concept dark wood floor living room remodel in Atlanta with a standard fireplace, a brick fireplace, a wall-mounted tv and gray walls
Inspiration for a large transitional formal and open concept dark wood floor living room remodel in Atlanta with a standard fireplace, a brick fireplace, a wall-mounted tv and gray walls

 HomeScapes Home Staging San Diego
This mid-century modern adobe home was designed by Jack Weir and features high beamed ceilings, lots of natural light, a swimming pool in the living & entertainment area, and a free-standing grill with overhead vent and seating off the kitchen! Staged by Homescapes Home Staging
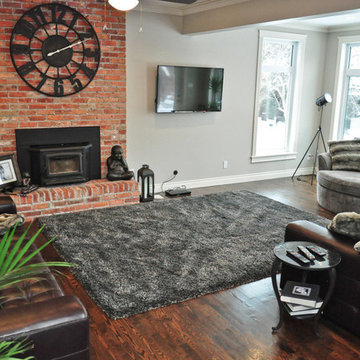
 Gentry Home Builders
Nicole Reid Photography
Example of a mid-sized transitional dark wood floor and brown floor living room design in Edmonton with gray walls, a standard fireplace, a brick fireplace and a wall-mounted tv
Example of a mid-sized transitional dark wood floor and brown floor living room design in Edmonton with gray walls, a standard fireplace, a brick fireplace and a wall-mounted tv

 Service Doctor Remodeling & Design
Mid-sized elegant open concept carpeted game room photo in Chicago with beige walls, a standard fireplace, a brick fireplace and a wall-mounted tv

Sponsored
Columbus, OH

Structural Remodeling
Franklin County's Heavy Timber Specialists | Best of Houzz 2020!
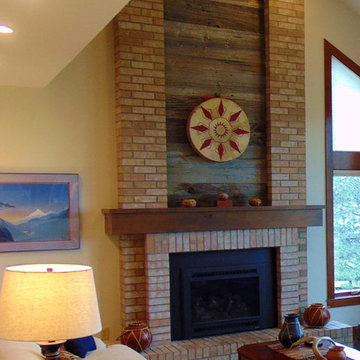
 T Moon design, LLC
Eclectic living room photo in Other with a standard fireplace, a brick fireplace and beige walls
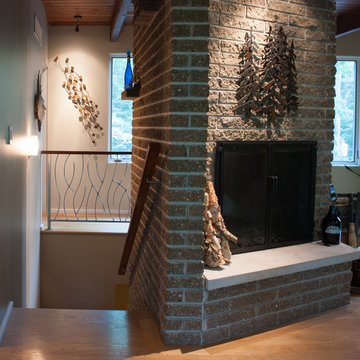
 Bamesberger Architecture
Example of a trendy light wood floor great room design in Chicago with beige walls, a corner fireplace and a brick fireplace
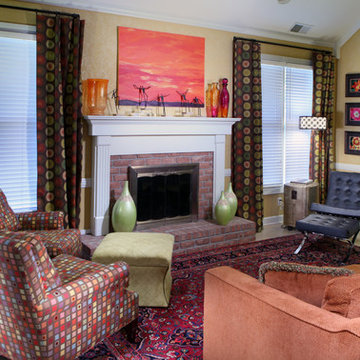
 Fresh Perspective Design & Decor, LLC
Ben Fant
Inspiration for a mid-sized contemporary light wood floor family room remodel in Other with beige walls, a standard fireplace and a brick fireplace
Inspiration for a mid-sized contemporary light wood floor family room remodel in Other with beige walls, a standard fireplace and a brick fireplace
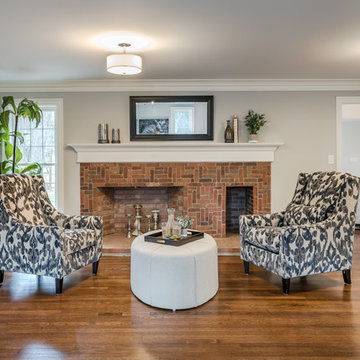
 Instant Interiors LLC
Living room - transitional formal and enclosed medium tone wood floor and brown floor living room idea in Boston with beige walls, a standard fireplace, a brick fireplace and no tv
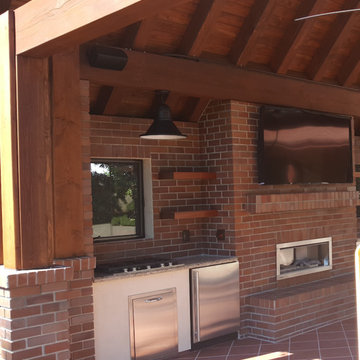
 SLATE BUILDERS
Patio - mid-sized traditional backyard tile patio idea in Sacramento with a fire pit and a gazebo
 PJ and Company Staging and Interior Decorating

Family room - large transitional enclosed carpeted and gray floor family room idea in Bridgeport with gray walls, a standard fireplace, a brick fireplace and a media wall

Sponsored
Delaware, OH

Buckeye Basements, Inc.
Central Ohio's Basement Finishing ExpertsBest Of Houzz '13-'21

 Mary Cook
Bill Taylor
Example of a classic formal and open concept dark wood floor and coffered ceiling living room design in Boston with white walls, a standard fireplace and a stone fireplace
Example of a classic formal and open concept dark wood floor and coffered ceiling living room design in Boston with white walls, a standard fireplace and a stone fireplace

 L Marie Interior Design
Clients' first home and there forever home with a family of four and in laws close, this home needed to be able to grow with the family. This most recent growth included a few home additions including the kids bathrooms (on suite) added on to the East end, the two original bathrooms were converted into one larger hall bath, the kitchen wall was blown out, entrying into a complete 22'x22' great room addition with a mudroom and half bath leading to the garage and the final addition a third car garage. This space is transitional and classic to last the test of time.
 Olson Defendorf Custom Homes
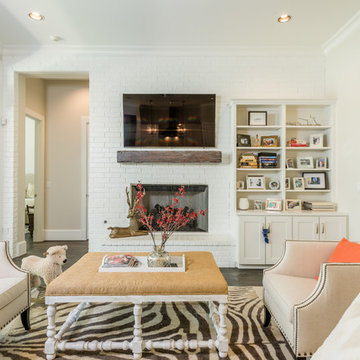
Inspiration for a mid-sized transitional open concept dark wood floor family room remodel in Austin with white walls, a standard fireplace, a wall-mounted tv and a brick fireplace
 Period Architecture Ltd.
Angle Eye Photography

Farmhouse u-shaped medium tone wood floor and brown floor eat-in kitchen photo in Philadelphia with a farmhouse sink, glass-front cabinets, white cabinets, wood countertops, white backsplash, subway tile backsplash, stainless steel appliances and an island
Farmhouse u-shaped medium tone wood floor and brown floor eat-in kitchen photo in Philadelphia with a farmhouse sink, glass-front cabinets, white cabinets, wood countertops, white backsplash, subway tile backsplash, stainless steel appliances and an island

Sponsored
Delaware, OH
Buckeye Basements, Inc.
Central Ohio's Basement Finishing ExpertsBest Of Houzz '13-'21
 The Stove Shop Fireplace Center

We were very happy to add a beautiful steel glass fireplace door by Design Specialties to this updated brick fireplace. Our customer and his wife did a fabulous job with a mortar wash, steel hearth, steel and riveted banding and a natural edge mantel. Add to that the cool floor and walls and you have an whole new look!

Inspiration for a huge rustic living room remodel in Other with a standard fireplace, a stone fireplace and no tv

 Innovative Design Build
Example of a transitional open concept dark wood floor and brown floor living room design in Atlanta with gray walls, a standard fireplace, a brick fireplace and a wall-mounted tv
18