
Search results for "Brick hearth" in Home Design Ideas

 Faulkner Perrin Custom Homes
This is an example of a large traditional concrete paver screened-in back porch design in Dallas with a roof extension.

 Markalunas Architecture and Design, LLC
Lisa Carroll
Large country open concept light wood floor and brown floor living room photo in Atlanta with gray walls, a standard fireplace, a brick fireplace and a wall-mounted tv
Large country open concept light wood floor and brown floor living room photo in Atlanta with gray walls, a standard fireplace, a brick fireplace and a wall-mounted tv

 CS Thomas Construction
Exposed scissor trusses, heated Indian limestone floors, outdoor brick fireplace, bed swing, and a 17-ft accordion door opens to dining/sitting room.
Farmhouse gray floor sunroom photo in Other with a standard fireplace, a brick fireplace and a standard ceiling
Farmhouse gray floor sunroom photo in Other with a standard fireplace, a brick fireplace and a standard ceiling
Find the right local pro for your project

 CarsonSpeer Builders
This mid-century modern was a full restoration back to this home's former glory. The vertical grain fir ceilings were reclaimed, refinished, and reinstalled. The floors were a special epoxy blend to imitate terrazzo floors that were so popular during this period. Reclaimed light fixtures, hardware, and appliances put the finishing touches on this remodel.
Photo credit - Inspiro 8 Studios

 Stewart Custom Homes
This is a showcase home by Larry Stewart Custom Homes. We are proud to highlight this Tudor style luxury estate situated in Southlake TX.
Example of a large classic backyard brick patio design in Dallas with a roof extension
Example of a large classic backyard brick patio design in Dallas with a roof extension

 David Cannon Photography
Living room - cottage enclosed dark wood floor and brown floor living room idea in Atlanta with white walls, a standard fireplace, a brick fireplace and a wall-mounted tv

Living room - traditional dark wood floor living room idea in San Francisco with white walls, a standard fireplace and a brick fireplace

Sponsored
Sunbury, OH

J.Holderby - Renovations
Franklin County's Leading General Contractors - 2X Best of Houzz!

 Maxon Design
Large trendy open concept medium tone wood floor and brown floor family room photo in San Diego with gray walls, a wall-mounted tv and no fireplace

 SH Built
Trendy formal and open concept brick floor living room photo in Denver with white walls, a concrete fireplace, a wall-mounted tv and a ribbon fireplace
 User
UserIvan Gomez - Client

Living room - contemporary open concept light wood floor and beige floor living room idea in Miami with white walls, a ribbon fireplace, a stone fireplace and a wall-mounted tv
Living room - contemporary open concept light wood floor and beige floor living room idea in Miami with white walls, a ribbon fireplace, a stone fireplace and a wall-mounted tv
 Webber + Studio, Architects
Photos @ Eric Carvajal

Example of a large mid-century modern open concept and formal slate floor and multicolored floor living room design in Austin with a standard fireplace and a brick fireplace
Example of a large mid-century modern open concept and formal slate floor and multicolored floor living room design in Austin with a standard fireplace and a brick fireplace
 Lane Homes & Remodeling Inc.

Used a pallet of bricks that had been saved from the original construction. The original deck was removed, and brick was added to match the stone patio and brick on the house. Also changed access to crawl space access.
 COLAO & PETER Luxury Outdoor Living
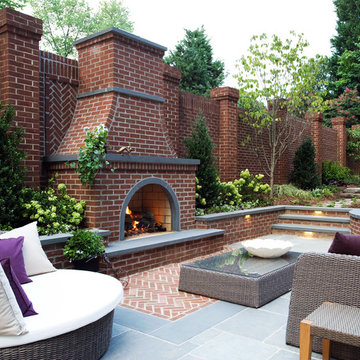
Traditional brick fireplace with flame-finished flagstone accents including a rare radius cut flagstone firebox opening. Flagstone paving with a brick herringbone pattern inlay in hearth area.

Sponsored
Columbus, OH

Structural Remodeling
Franklin County's Heavy Timber Specialists | Best of Houzz 2020!
 Dawson Design Group
Brady Architectural Photography

Living room library - large craftsman open concept medium tone wood floor living room library idea in San Diego with a standard fireplace, a brick fireplace, no tv and white walls
Living room library - large craftsman open concept medium tone wood floor living room library idea in San Diego with a standard fireplace, a brick fireplace, no tv and white walls

 Riverside Custom Homes
Photo credit: Laurey W. Glenn/Southern Living
Inspiration for a coastal sunroom remodel in Jacksonville with a standard fireplace, a brick fireplace and a standard ceiling
Inspiration for a coastal sunroom remodel in Jacksonville with a standard fireplace, a brick fireplace and a standard ceiling

 SHELTER
Interior Design: Shelter Collective
Architecture: Maryann Thompson Architects
Landscape Architecture: Michael Van Valkenburgh Associates
Builder: Tate Builders, Inc.
Photography: Emily Johnston

 Hive Home
Living room - mid-sized coastal open concept light wood floor and beige floor living room idea in Los Angeles with a standard fireplace, a brick fireplace, white walls and a wall-mounted tv

Sponsored
Columbus, OH
Structural Remodeling
Franklin County's Heavy Timber Specialists | Best of Houzz 2020!

 Jean Huang Interiors and Staging
Transitional formal carpeted and beige floor living room photo in Seattle with beige walls, a standard fireplace, a brick fireplace and no tv
 Proform Builds

Living room - 1950s light wood floor living room idea in Seattle with a standard fireplace

 Design Platform
David Lauer Photography
Example of a 1950s enclosed light wood floor living room library design in Denver with white walls, a standard fireplace, a metal fireplace and no tv
Example of a 1950s enclosed light wood floor living room library design in Denver with white walls, a standard fireplace, a metal fireplace and no tv
2