
Search results for "Brick pattern backsplash tile" in Home Design Ideas

 Board & Vellum
A custom built room for LEGO storage also provides a backdrop for a Media Room and a nearby bar. John Wilbanks Photography
Basement - transitional underground basement idea in Seattle with gray walls, no fireplace and a bar
Basement - transitional underground basement idea in Seattle with gray walls, no fireplace and a bar
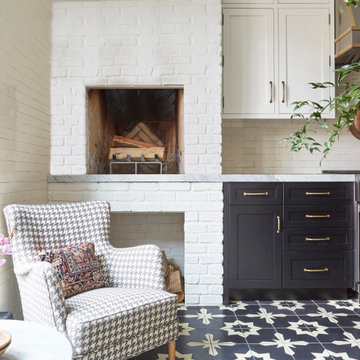


 Capitol Design Build
Small farmhouse galley beige floor kitchen photo in DC Metro with an undermount sink, shaker cabinets, white cabinets, marble countertops, green backsplash, glass tile backsplash, white appliances and a peninsula
Find the right local pro for your project
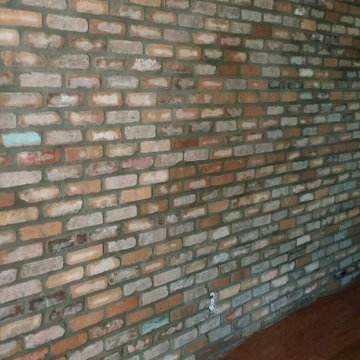


 Cambria
This dreamy blue kitchen from Orlando Soria creates contrast with White Cliff Matte countertops, a pure white quartz countertop design. A patterned blue tile backsplash with white grout complements a peacock-blue kitchen island with matte black hardware.

Inspiration for a mid-sized mid-century modern l-shaped porcelain tile open concept kitchen remodel in Phoenix with a farmhouse sink, flat-panel cabinets, gray cabinets, quartz countertops, gray backsplash, porcelain backsplash, stainless steel appliances, white walls and an island

Sponsored
Plain City, OH

The Creative Kitchen Company
Columbus Area Kitchen Remodeling and Refacing Professional

 PALMARY
Palmary
Mid-sized transitional single-wall kitchen pantry photo in Los Angeles with granite countertops, multicolored backsplash, glass tile backsplash, no island, raised-panel cabinets and medium tone wood cabinets
Mid-sized transitional single-wall kitchen pantry photo in Los Angeles with granite countertops, multicolored backsplash, glass tile backsplash, no island, raised-panel cabinets and medium tone wood cabinets

 Robin Cook & Co.
Finding a way to spruce up your home bar can be tricky. We love this stone that adds so much personality and is relatively affordable and easy to instal.

 Forward Design Build Remodel
An open-concept kitchen, designed and built by one Ann Arbor team.
Inspiration for a large transitional u-shaped dark wood floor and brown floor open concept kitchen remodel in Detroit with an undermount sink, shaker cabinets, white cabinets, quartzite countertops, white backsplash, subway tile backsplash, stainless steel appliances, an island and white countertops
Inspiration for a large transitional u-shaped dark wood floor and brown floor open concept kitchen remodel in Detroit with an undermount sink, shaker cabinets, white cabinets, quartzite countertops, white backsplash, subway tile backsplash, stainless steel appliances, an island and white countertops


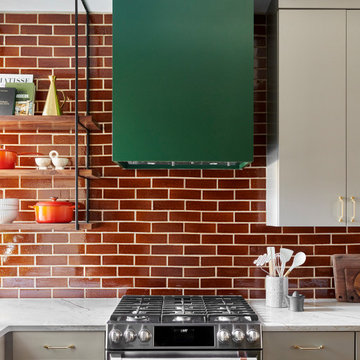
 Buckminster Green LLC
Inspiration for a mid-sized contemporary l-shaped medium tone wood floor eat-in kitchen remodel in Philadelphia with an undermount sink, flat-panel cabinets, green cabinets, quartz countertops, brown backsplash, ceramic backsplash, stainless steel appliances and an island



Sponsored
Plain City, OH
The Creative Kitchen Company
Columbus Area Kitchen Remodeling and Refacing Professional


 User
This kitchen remodel features white cabinets with white and gray granite counters and white and gray rectangular glass backsplash. Dark hardwood flooring.

 Leslie Williams Interior Design
The under-mount tub is covered with one slab of crema marfil quartz which gives it a very clean updated look with no grout lines or seams that are common with tile or other products. The beveled subway tile gives some dimension and texture to the wall. Added glass and stone mosaic tile is added to the shower wall as a focal point.



 Winsome Construction
Walk in shower with tile.
Inspiration for a small timeless white tile bathroom remodel in Portland with blue walls
Inspiration for a small timeless white tile bathroom remodel in Portland with blue walls


 Angela Wells Interior Design
Trent Teigan
Inspiration for a mid-sized modern master black and white tile and matchstick tile marble floor and white floor alcove shower remodel in Los Angeles with flat-panel cabinets, gray cabinets, beige walls, an undermount sink, marble countertops and a hinged shower door
Inspiration for a mid-sized modern master black and white tile and matchstick tile marble floor and white floor alcove shower remodel in Los Angeles with flat-panel cabinets, gray cabinets, beige walls, an undermount sink, marble countertops and a hinged shower door
237