
Search results for "Brick pattern backsplash tile" in Home Design Ideas

 Tiles Gone Wild, Inc.
Example of a country kitchen design in Boston with white backsplash and porcelain backsplash


Find the right local pro for your project



 Adlyn Construction Inc.
We converted this from a powder room to a full barrier free shower. Featuring a marble floor, granite countertop, new window, soft-open/close pocket door & multi-metal finishes and floor to (9') ceiling tile, this bathroom will accommodate the needs of this elderly man who has chosen to age at home.
As part of this project, we needed to obviously expand the size of the space so we eliminated the front closet, which is where the new door to the garage now resides.

 CCDC International
Bathroom - mid-sized contemporary master gray tile and ceramic tile bathroom idea in DC Metro with gray walls

Sponsored
Fredericksburg, OH

High Point Cabinets
Columbus' Experienced Custom Cabinet Builder | 4x Best of Houzz Winner




 Thurston Kitchen & Bath
Tim Murphy, Fotoimagery
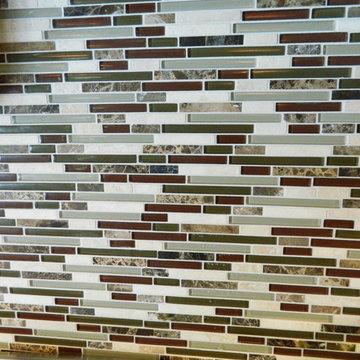
Large trendy l-shaped light wood floor open concept kitchen photo in Denver with an undermount sink, flat-panel cabinets, red cabinets, quartz countertops, multicolored backsplash, glass tile backsplash, stainless steel appliances and an island
Large trendy l-shaped light wood floor open concept kitchen photo in Denver with an undermount sink, flat-panel cabinets, red cabinets, quartz countertops, multicolored backsplash, glass tile backsplash, stainless steel appliances and an island
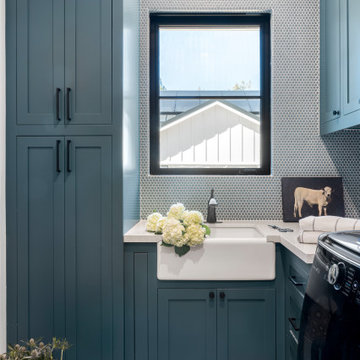
Example of a transitional u-shaped porcelain tile and green floor utility room design in San Francisco with a farmhouse sink, shaker cabinets, green cabinets, solid surface countertops, green backsplash, mosaic tile backsplash, gray walls, a side-by-side washer/dryer and white countertops
 Whitney Garrett / Kenwood Kitchens
Small country kids' white tile and subway tile cement tile floor, multicolored floor and single-sink alcove bathtub photo in Baltimore with recessed-panel cabinets, medium tone wood cabinets, a one-piece toilet, gray walls, an undermount sink, quartz countertops, white countertops, a niche and a built-in vanity

 Landric Associates LTD
Mid-sized elegant master white tile and subway tile porcelain tile and white floor freestanding bathtub photo in Minneapolis with recessed-panel cabinets, green cabinets, a two-piece toilet, white walls, an undermount sink, marble countertops, a hinged shower door and white countertops



 Home Quality Remodeling Inc.-NJ
Example of a mid-sized tuscan 3/4 beige tile and ceramic tile ceramic tile and beige floor alcove shower design in San Francisco with shaker cabinets, white cabinets, beige walls, an undermount sink, granite countertops, a hinged shower door and beige countertops


 Blue Isle Granite and Tile
Inspiration for a timeless kitchen remodel in DC Metro with raised-panel cabinets, medium tone wood cabinets, granite countertops, beige backsplash and stone tile backsplash

 K&M Flooring
Inspiration for a mid-sized timeless master gray tile, white tile and porcelain tile marble floor alcove bathtub remodel in Atlanta with beaded inset cabinets, gray cabinets, white walls, an undermount sink and marble countertops



 Frontiers Design Build
Example of a mid-sized transitional underground medium tone wood floor and brown floor basement design in Toronto with white walls

 ReCraft
Eat-in kitchen - mid-sized contemporary u-shaped light wood floor and beige floor eat-in kitchen idea in Portland with an undermount sink, flat-panel cabinets, blue backsplash, subway tile backsplash, stainless steel appliances, no island, gray countertops, medium tone wood cabinets and quartz countertops

 Cabinet World USA
Cabinet World, San Carlos
Inspiration for a timeless u-shaped eat-in kitchen remodel in San Francisco with an undermount sink, recessed-panel cabinets, beige cabinets, granite countertops, beige backsplash, ceramic backsplash and stainless steel appliances
Inspiration for a timeless u-shaped eat-in kitchen remodel in San Francisco with an undermount sink, recessed-panel cabinets, beige cabinets, granite countertops, beige backsplash, ceramic backsplash and stainless steel appliances
240