
Search results for "Brick pattern backsplash tile" in Home Design Ideas


 Efficiency Plumbing & Remodeling, INC
Mid-sized trendy l-shaped porcelain tile and beige floor open concept kitchen photo in Boston with an undermount sink, shaker cabinets, white cabinets, quartz countertops, gray backsplash, matchstick tile backsplash, stainless steel appliances and no island

Find the right local pro for your project



 Jeannette Architects
Inspiration for a craftsman l-shaped light wood floor kitchen remodel in Los Angeles with an undermount sink, recessed-panel cabinets, light wood cabinets, green backsplash, stainless steel appliances and an island

 J.P. Gallagher Construction, Inc.
Mid-sized master subway tile corner bathtub photo with white cabinets and a pedestal sink

 Schmidt Custom Floors Inc.
Mindy Schalinske
Example of a mid-sized transitional kids' multicolored tile and glass tile porcelain tile alcove bathtub design in Milwaukee with recessed-panel cabinets, light wood cabinets, gray walls, a drop-in sink and granite countertops
Example of a mid-sized transitional kids' multicolored tile and glass tile porcelain tile alcove bathtub design in Milwaukee with recessed-panel cabinets, light wood cabinets, gray walls, a drop-in sink and granite countertops



 J. M. Bryson Construction Management Inc.
Design by Craig Couture of Cypress Design Co
Tub/shower combo - mid-sized contemporary kids' multicolored tile and glass tile gray floor and ceramic tile tub/shower combo idea in Providence with white cabinets, a two-piece toilet, blue walls, an undermount sink and recessed-panel cabinets
Tub/shower combo - mid-sized contemporary kids' multicolored tile and glass tile gray floor and ceramic tile tub/shower combo idea in Providence with white cabinets, a two-piece toilet, blue walls, an undermount sink and recessed-panel cabinets


 White Sands Design International
Inspiration for a large eclectic master black tile, blue tile and glass tile ceramic tile japanese bathtub remodel in San Francisco with shaker cabinets, dark wood cabinets, a one-piece toilet, yellow walls, an undermount sink and granite countertops

 TKS Design Group
Free ebook, Creating the Ideal Kitchen. DOWNLOAD NOW
We went with a minimalist, clean, industrial look that feels light, bright and airy. The island is a dark charcoal with cool undertones that coordinates with the cabinetry and transom work in both the neighboring mudroom and breakfast area. White subway tile, quartz countertops, white enamel pendants and gold fixtures complete the update. The ends of the island are shiplap material that is also used on the fireplace in the next room.
In the new mudroom, we used a fun porcelain tile on the floor to get a pop of pattern, and walnut accents add some warmth. Each child has their own cubby, and there is a spot for shoes below a long bench. Open shelving with spots for baskets provides additional storage for the room.
Designed by: Susan Klimala, CKBD
Photography by: LOMA Studios
For more information on kitchen and bath design ideas go to: www.kitchenstudio-ge.com

 Different By Design Inc.
Stephen Paragone
Mid-sized trendy l-shaped eat-in kitchen photo in San Diego with beaded inset cabinets, medium tone wood cabinets, granite countertops, multicolored backsplash and an island
Mid-sized trendy l-shaped eat-in kitchen photo in San Diego with beaded inset cabinets, medium tone wood cabinets, granite countertops, multicolored backsplash and an island



Sponsored
Fredericksburg, OH

High Point Cabinets
Columbus' Experienced Custom Cabinet Builder | 4x Best of Houzz Winner

 MOSAIC DECOR
Herring bone pattern as the focal point and on the sides 2x4 brick look marble.
Example of a mid-sized classic u-shaped dark wood floor eat-in kitchen design in DC Metro with an undermount sink, yellow cabinets, granite countertops, multicolored backsplash, mosaic tile backsplash, stainless steel appliances and an island
Example of a mid-sized classic u-shaped dark wood floor eat-in kitchen design in DC Metro with an undermount sink, yellow cabinets, granite countertops, multicolored backsplash, mosaic tile backsplash, stainless steel appliances and an island

 Robin Straub
With Karista Hannah with Set the Stage
Kitchen - transitional kitchen idea in Louisville
Kitchen - transitional kitchen idea in Louisville


 Accent Floors & Design
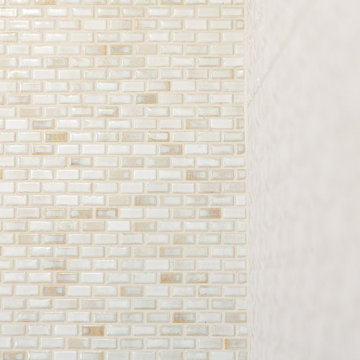
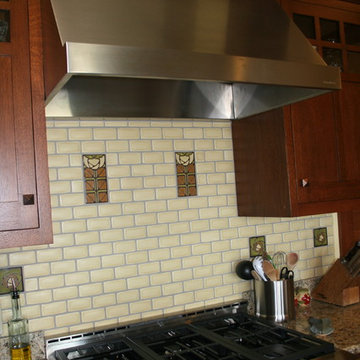
Kitchen - traditional kitchen idea in Seattle with raised-panel cabinets, medium tone wood cabinets, granite countertops, beige backsplash, mosaic tile backsplash and stainless steel appliances




 Titus Builders, Inc.
Open concept kitchen - mid-sized transitional u-shaped porcelain tile and beige floor open concept kitchen idea in Sacramento with a farmhouse sink, recessed-panel cabinets, dark wood cabinets, granite countertops, beige backsplash, brick backsplash, stainless steel appliances and an island

 Kaplan Thompson Architects
Sandy Agrafiotis
Elegant l-shaped eat-in kitchen photo in Portland Maine with glass-front cabinets, light wood cabinets, an undermount sink, beige backsplash, stone tile backsplash, stainless steel appliances and an island
Elegant l-shaped eat-in kitchen photo in Portland Maine with glass-front cabinets, light wood cabinets, an undermount sink, beige backsplash, stone tile backsplash, stainless steel appliances and an island
249