
Search results for "Brick pattern backsplash" in Home Design Ideas
 Victor Smith
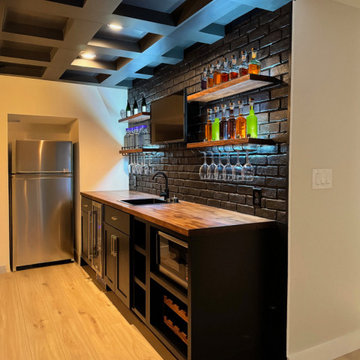
custom made bar with vertical slats and butcher block top.
Mid-sized transitional vinyl floor and beige floor wet bar photo in Atlanta with a drop-in sink, shaker cabinets, black cabinets, wood countertops, black backsplash, brick backsplash and brown countertops
Mid-sized transitional vinyl floor and beige floor wet bar photo in Atlanta with a drop-in sink, shaker cabinets, black cabinets, wood countertops, black backsplash, brick backsplash and brown countertops
 Victor Smith
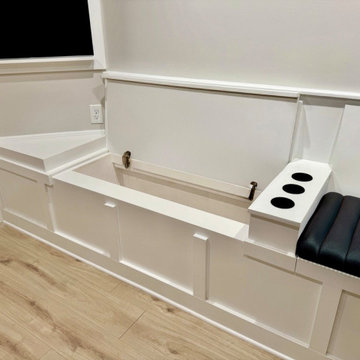
custom made bar with vertical slats and butcher block top.
Mid-sized transitional vinyl floor and beige floor wet bar photo in Atlanta with a drop-in sink, shaker cabinets, black cabinets, wood countertops, black backsplash, brick backsplash and brown countertops
Mid-sized transitional vinyl floor and beige floor wet bar photo in Atlanta with a drop-in sink, shaker cabinets, black cabinets, wood countertops, black backsplash, brick backsplash and brown countertops

 Alicia Weaver Design, LLC
Inspiration for a small transitional built-in desk study room remodel in Jacksonville with multicolored walls and no fireplace
Find the right local pro for your project

 Kat Nelson Designs
Lisa Konz Photography
Example of a mid-sized country single-wall brown floor and medium tone wood floor eat-in kitchen design in Atlanta with gray cabinets, blue backsplash, terra-cotta backsplash, stainless steel appliances, an island, a drop-in sink, shaker cabinets and quartz countertops
Example of a mid-sized country single-wall brown floor and medium tone wood floor eat-in kitchen design in Atlanta with gray cabinets, blue backsplash, terra-cotta backsplash, stainless steel appliances, an island, a drop-in sink, shaker cabinets and quartz countertops


 Bothof Remodel, Construction & Solar
Mid-sized trendy l-shaped medium tone wood floor and brown floor eat-in kitchen photo in San Diego with flat-panel cabinets, gray cabinets, gray backsplash, colored appliances, an island, gray countertops, granite countertops and wood backsplash

 Cording Landscape Design
Custom granite seat walls and firepit with Pennsylvania bluestone cap. Random pattern square cut PA bluestone patio surface. Red Laceleaf Japanese Maple enframes the view.
Alan & Linda Detrick Photography



 Ridgeline Construction Group, Inc
Inspiro 8 Studios
Living room - transitional formal and open concept dark wood floor and brown floor living room idea
Living room - transitional formal and open concept dark wood floor and brown floor living room idea

 Richard Leggin Architects
Kenneth M. Wyner Photography
Inspiration for a large timeless two-story mixed siding exterior home remodel in DC Metro
Inspiration for a large timeless two-story mixed siding exterior home remodel in DC Metro
 Victor Smith
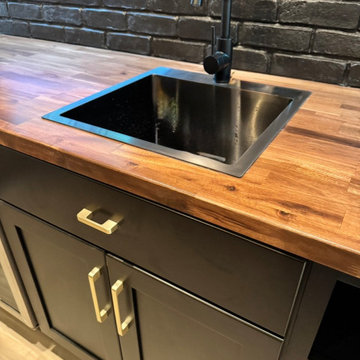
custom made bar with vertical slats and butcher block top.
Wet bar - mid-sized transitional vinyl floor and beige floor wet bar idea in Atlanta with a drop-in sink, shaker cabinets, black cabinets, wood countertops, black backsplash, brick backsplash and brown countertops
Wet bar - mid-sized transitional vinyl floor and beige floor wet bar idea in Atlanta with a drop-in sink, shaker cabinets, black cabinets, wood countertops, black backsplash, brick backsplash and brown countertops

 Caine & Company
Lovely transitional style custom home in Scottsdale, Arizona. The high ceilings, skylights, white cabinetry, and medium wood tones create a light and airy feeling throughout the home. The aesthetic gives a nod to contemporary design and has a sophisticated feel but is also very inviting and warm. In part this was achieved by the incorporation of varied colors, styles, and finishes on the fixtures, tiles, and accessories. The look was further enhanced by the juxtapositional use of black and white to create visual interest and make it fun. Thoughtfully designed and built for real living and indoor/ outdoor entertainment.

 Camilla Molders Design
Residential Interior Design & Decoration project by Camilla Molders Design
Large urban formal medium tone wood floor living room photo in Melbourne with white walls
Large urban formal medium tone wood floor living room photo in Melbourne with white walls

 Deirdre Doherty Interiors
Meghan Beierle O'Brien
Inspiration for a transitional multicolored floor freestanding bathtub remodel in Los Angeles with recessed-panel cabinets, white cabinets, white walls, an undermount sink and white countertops
Inspiration for a transitional multicolored floor freestanding bathtub remodel in Los Angeles with recessed-panel cabinets, white cabinets, white walls, an undermount sink and white countertops


 Courtney Ellen Interior Design
Caitlin Haynes
Inspiration for a large transitional u-shaped light wood floor open concept kitchen remodel in Boston with an undermount sink, flat-panel cabinets, white cabinets, quartz countertops, gray backsplash, marble backsplash and stainless steel appliances
Inspiration for a large transitional u-shaped light wood floor open concept kitchen remodel in Boston with an undermount sink, flat-panel cabinets, white cabinets, quartz countertops, gray backsplash, marble backsplash and stainless steel appliances

 Homegrown Decor, LLC
Homegrown Decor, Interior Design; Stu Estler, Photography
Example of a transitional dark wood floor family room design in DC Metro with white walls, a standard fireplace, a stone fireplace and a wall-mounted tv
Example of a transitional dark wood floor family room design in DC Metro with white walls, a standard fireplace, a stone fireplace and a wall-mounted tv

 General Woodcraft Inc.
Example of a transitional l-shaped medium tone wood floor kitchen design in New York with an undermount sink, shaker cabinets, white cabinets, white backsplash, stainless steel appliances and an island

 Levantina USA
Stunning kitchen in this Danny W. Abdo Luxury Homes. Taj Mahal quartzite countertops. Natural stone from Levantina Dallas, fabrication by Cornerstone Granite & Floors, photography by Michael Hunter.

Sponsored
Delaware, OH

Buckeye Basements, Inc.
Central Ohio's Basement Finishing ExpertsBest Of Houzz '13-'21

 Eldorado Stone
Stone: TundraBrick - Chalkdust
TundraBrick is a classically-shaped profile with all the surface character you could want. Slightly squared edges are chiseled and worn as if they’d braved the elements for decades. TundraBrick is roughly 2.5″ high and 7.875″ long.
Get a Sample of TundraBriclk: https://shop.eldoradostone.com/products/tundrabrick-sample

 On Edge Design & Construction
Inspiration for a timeless gray floor wine cellar remodel in Chicago with storage racks

 Spectra Design Build
Small transitional l-shaped porcelain tile kitchen photo in New York with an undermount sink, white cabinets, quartz countertops, white backsplash, subway tile backsplash, stainless steel appliances, shaker cabinets and a peninsula
143