
Search results for "Brick split level" in Home Design Ideas

 CHC Design-Build
Inspiration for a timeless underground medium tone wood floor and brown floor basement remodel in Kansas City with no fireplace

 Laura Natkins, Architect
As often happens my clients came to me after having their first child. Their home was small but they loved the location and opted to add on instead of move. Their wish list: a master bedroom with separate walk-in closets, a bathroom with both a tub and a shower and a home office with a “hidden door”. The addition was designed in keeping with the existing small scale of spaces so that the new rooms fit neatly above one side of the split level home. The roof of the existing front entry will become a small deck off the office space while the master bedroom at rear will open to a small balcony.

 Clearcut & Co
We transformed the existing patio into a space that is a continuation of their kitchen and more inviting for entertaining .
Inspiration for a transitional backyard patio remodel in Raleigh
Inspiration for a transitional backyard patio remodel in Raleigh
Find the right local pro for your project
 A.N. ARCHITECTS
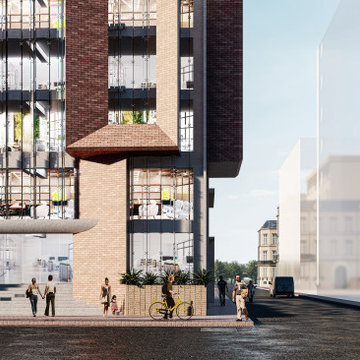
It's an ongoing project. Mixed used building which contains residential and commercial facilities.
Inspiration for a mid-sized contemporary brown split-level brick flat roof remodel with a green roof
Inspiration for a mid-sized contemporary brown split-level brick flat roof remodel with a green roof
 DK Studio
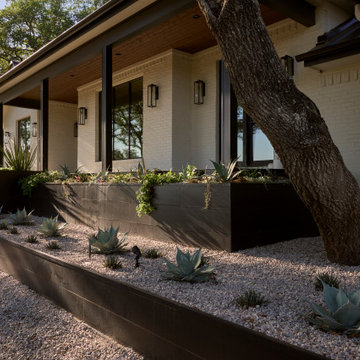
Large contemporary white split-level brick gable roof idea in Austin with a metal roof and a black roof


 J.T. Turner Construction
Photographer: Dennis Burnett
Mid-sized farmhouse exterior home photo in Atlanta
Mid-sized farmhouse exterior home photo in Atlanta

Sponsored
Columbus, OH

Structural Remodeling
Franklin County's Heavy Timber Specialists | Best of Houzz 2020!

 Serenity Design
All furniture and accessories were bought at Serenity Design. If you are interested in purchasing anything you see in our photographs please contact us at the store 609-494-5162. Many of the items can be shipped throughout the country. Photographs by John Martinelli. Kitchen designed by Francie Milano Kitchens, Inc

 Kitchen & Bath ReStylers
Keith & Shari wanted to open things up, while preserving the recently installed laminate floor outside the kitchen. The kitchen was mostly original with the exception of the range and hood, which were recent upgrades. The layout worked fine for them, but capturing more storage and modernizing were priorities.
The first thing we did was to remove the top 1/2 of two of the walls to gain visual space. Next, we expanded the cabinetry to fill the unused table space in the kitchen. Since the space is now open, both the living and dining rooms are close enough for comfortable conversation. White painted cabinetry helped to further expand the visual size of the new space. The herringbone layout of the tile floor avoided conflict with the laminate floor in the living room. Quartz countertops, a full height tile splash, LED under-cabinet lighting, and concealed angled plug strips add clean, bright, bullet-proof, and stylish elements to complete the space in a soft, elegant, & timeless manner.
Photo by: Warren Smith, CMKBD, CAPS

 True Vine Creations
Example of a transitional l-shaped light wood floor and beige floor home bar design in Grand Rapids with an undermount sink, shaker cabinets, gray cabinets, multicolored backsplash, brick backsplash and gray countertops

 Siding & Windows Group Ltd
Deerfield, IL Home completed by Siding & Windows Group in James HardiePlank Select Cedarmill Lap Siding in ColorPlus Technology Color Woodstock Brown and HardieTrim Smooth Boards in ColorPlus Technology Color Arctic White.

 America's Home Place
The Union A | Custom Built by America's Home Place
Mid-sized country red split-level wood gable roof photo in Charleston with a shingle roof
Mid-sized country red split-level wood gable roof photo in Charleston with a shingle roof

 Develop Architects LLC
Modern Farmhouse. White & black. White board and batten siding combined with painted white brick. Wood posts and porch soffit for natural colors.
Example of a mid-sized cottage white two-story brick gable roof design in Salt Lake City with a mixed material roof
Example of a mid-sized cottage white two-story brick gable roof design in Salt Lake City with a mixed material roof

Sponsored
Columbus, OH
Free consultation for landscape design!

Peabody Landscape Group
Franklin County's Reliable Landscape Design & Contracting

 JLRussell
Mid-sized craftsman beige split-level mixed siding gable roof idea in Wichita with a shingle roof

 Russell Home Builders
Island style white one-story exterior home photo in Miami with a hip roof, a metal roof and a white roof

 Sol Granite & Natural Stone
Example of a huge mountain style u-shaped medium tone wood floor and brown floor eat-in kitchen design in Denver with an undermount sink, raised-panel cabinets, dark wood cabinets, granite countertops, gray backsplash, stone tile backsplash, paneled appliances and an island
 JLRussell
Inspiration for a mid-sized craftsman beige split-level mixed siding gable roof remodel in Wichita with a shingle roof

Sponsored
Delaware, OH

Buckeye Basements, Inc.
Central Ohio's Basement Finishing ExpertsBest Of Houzz '13-'21

 TexMod Homes, llc
Rear exterior
Example of a mid-sized minimalist multicolored split-level brick house exterior design in Dallas with a shed roof and a metal roof
Example of a mid-sized minimalist multicolored split-level brick house exterior design in Dallas with a shed roof and a metal roof

Elegant light wood floor family room photo in New York with white walls, a two-sided fireplace and a brick fireplace
 Mosier Luxury Homes
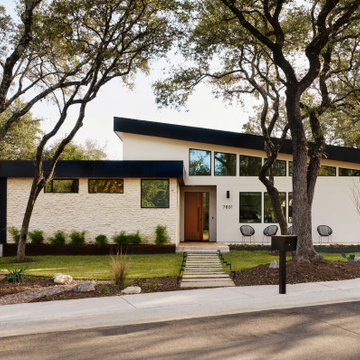
Example of a large mid-century modern beige one-story mixed siding and board and batten flat roof design in Austin with a metal roof and a black roof
138