
Search results for "Brick split level" in Home Design Ideas


 Archadeck of Central Iowa
Harold Cross, Archadeck of Central Iowa
Mid-sized elegant side yard balcony deck photo with a pergola
Mid-sized elegant side yard balcony deck photo with a pergola

 New Summit Homes
Inspiration for a large modern beige two-story mixed siding exterior home remodel in Dallas with a hip roof
Find the right local pro for your project

 Zachary Custom Homes
Custom wood-look tile flooring in wide width and narrower creates a base for the modern but warm interior in this living and dining area. Stacked stone, wood accents, black frame windows and white walls complete the space.

 Jarrod Smart Construction
Cipher Imaging
Inspiration for a timeless u-shaped home bar remodel with raised-panel cabinets, dark wood cabinets and green backsplash
Inspiration for a timeless u-shaped home bar remodel with raised-panel cabinets, dark wood cabinets and green backsplash

 Susan Yeley Homes
You need only look at the before picture of the SYI Studio space to understand the background of this project and need for a new work space.
Susan lives with her husband, three kids and dog in a 1960 split-level in Bloomington, which they've updated over the years and didn't want to leave, thanks to a great location and even greater neighbors. As the SYI team grew so did the three Yeley kids, and it became clear that not only did the team need more space but so did the family.
1.5 bathrooms + 3 bedrooms + 5 people = exponentially increasing discontent.
By 2016, it was time to pull the trigger. Everyone needed more room, and an offsite studio wouldn't work: Susan is not just Creative Director and Owner of SYI but Full Time Activities and Meal Coordinator at Chez Yeley.
The design, conceptualized entirely by the SYI team and executed by JL Benton Contracting, reclaimed the existing 4th bedroom from SYI space, added an ensuite bath and walk-in closet, and created a studio space with its own exterior entrance and full bath—making it perfect for a mother-in-law or Airbnb suite down the road.
The project added over a thousand square feet to the house—and should add many more years for the family to live and work in a home they love.
Contractor: JL Benton Contracting
Cabinetry: Richcraft Wood Products
Photographer: Gina Rogers

 bldg.collective
Staircase - contemporary wooden u-shaped open and glass railing staircase idea in Denver

Sponsored
Columbus, OH

Wannemacher Interiors
Customized Award-Winning Interior Design Solutions in Franklin Cnty OH

 Elite Landscaping
A set of steps exiting a backdoor
Inspiration for a small timeless concrete paver back porch remodel in Philadelphia
Inspiration for a small timeless concrete paver back porch remodel in Philadelphia

 Sheehan Built Homes
Jeff Herr Photography
Inspiration for a country multicolored mixed siding gable roof remodel in Atlanta with a metal roof
Inspiration for a country multicolored mixed siding gable roof remodel in Atlanta with a metal roof

 User
Example of a mid-sized transitional backyard deck design in Chicago with a fire pit, decking and a pergola

 Newtown Builders Inc.
Steven Keating
Example of a mid-sized trendy split-level wood flat roof design in Seattle
Example of a mid-sized trendy split-level wood flat roof design in Seattle



Sponsored
Columbus, OH
Free consultation for landscape design!

Peabody Landscape Group
Columbus' Reliable Landscape Design & Contracting

 At Home Design and Staging
www.jonathanthrasher.com
Family room - transitional family room idea in Grand Rapids
Family room - transitional family room idea in Grand Rapids

 Well Done Building Products
Residential Project using Marvin Windows and Doors. Contractor - Schiafo Construction. Architect - Al Bol.
Inspiration for a timeless brick exterior home remodel in New York
Inspiration for a timeless brick exterior home remodel in New York



Sponsored
Columbus, OH

Structural Remodeling
Franklin County's Heavy Timber Specialists | Best of Houzz 2020!


 TCP Custom Outdoor Living
American traditional Spring Valley home looking to add an outdoor living room designed and built to look original to the home building on the existing trim detail and infusing some fresh finish options.
Project highlights include: split brick with decorative craftsman columns, wet stamped concrete and coffered ceiling with oversized beams and T&G recessed ceiling. 2 French doors were added for access to the new living space.
We also included a wireless TV/Sound package and a complete pressure wash and repaint of home.
Photo Credit: TK Images
 Robertson Renovations Inc
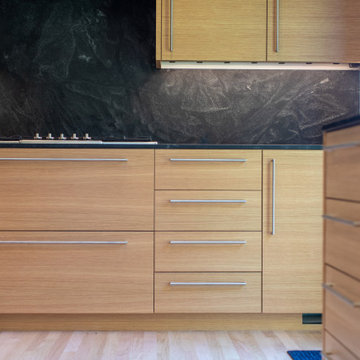
Example of a trendy u-shaped medium tone wood floor eat-in kitchen design with an undermount sink, flat-panel cabinets, medium tone wood cabinets, granite countertops, black backsplash, granite backsplash, stainless steel appliances and black countertops
134