
Search results for "Brick split level" in Home Design Ideas


 Ember Fireplaces
A brick wood burning fireplace in a 50s split level gets an overhaul with a Mendota Gas insert, custom mantel and black quartz surround.
Example of a transitional living room design in New York
Example of a transitional living room design in New York
 Esposito Design
Inspiration for a mid-sized timeless one-story concrete fiberboard white home design remodel in Jacksonville with a gambrel roof
Find the right local pro for your project

 Constructive Builders
Vaulted living space (two on main level) was converted to a master bedroom suite. (Prior floorplan had all bedrooms on lower level.)
Trendy bedroom photo in Minneapolis
Trendy bedroom photo in Minneapolis


 Guardian Homes
Example of a farmhouse l-shaped light wood floor and beige floor kitchen design with a farmhouse sink, raised-panel cabinets, white cabinets, gray backsplash, brick backsplash, stainless steel appliances, an island and white countertops

 Corvallis Custom Kitchens & Baths
Example of a large country green split-level concrete fiberboard gable roof design with a shingle roof

Sponsored
Columbus, OH
Free consultation for landscape design!

Peabody Landscape Group
Columbus' Reliable Landscape Design & Contracting


 Platinum Design Build
Example of a mid-sized urban walk-out laminate floor and brown floor basement design in Atlanta with brown walls and no fireplace

 Simply Sustainable Landscaping
Mid-sized elegant backyard brick patio photo in St Louis with no cover

 Hoover Architecture, PLLC
Philip Jensen Carter
Large coastal gray split-level concrete fiberboard exterior home idea in New York
Large coastal gray split-level concrete fiberboard exterior home idea in New York

 Ownby Design
Mark Boisclair Photography
Trendy formal and open concept dark wood floor living room photo in Phoenix with white walls
Trendy formal and open concept dark wood floor living room photo in Phoenix with white walls


Sponsored
Columbus, OH

Structural Remodeling
Franklin County's Heavy Timber Specialists | Best of Houzz 2020!

 Schweitzer Design & Build, Inc.
Large country green split-level concrete fiberboard gable roof idea with a shingle roof
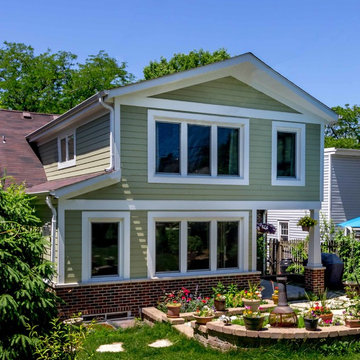
 12/12 Architects & Planners
The back of this 1920s brick and siding Cape Cod gets a compact addition to create a new Family room, open Kitchen, Covered Entry, and Master Bedroom Suite above. European-styling of the interior was a consideration throughout the design process, as well as with the materials and finishes. The project includes all cabinetry, built-ins, shelving and trim work (even down to the towel bars!) custom made on site by the home owner.
Photography by Kmiecik Imagery
 Ember Fireplaces
A brick wood burning fireplace in a 50s split level gets an overhaul with a Mendota Gas insert, custom mantel and black quartz surround.
Inspiration for a transitional living room remodel in New York
Inspiration for a transitional living room remodel in New York

 Markoff / Fullerton Architects
photo credit: Paul Dyer
Inspiration for a mid-sized contemporary gray three-story stucco flat roof remodel in San Francisco
Inspiration for a mid-sized contemporary gray three-story stucco flat roof remodel in San Francisco




180