
Search results for "Brick split level" in Home Design Ideas


Find the right local pro for your project

 Great Lakes Stair & Millwork Company
This flared staircase has medallion spindles and box newels. These photos were taken mid-construction, is a testament to the careful consideration Great Lakes Stair & Millwork takes during the planning phases and on site. We work across the nation with clients and our collaborations include every customer’s design dreams.

 Middlefork Luxury Home Builders
Rising amidst the grand homes of North Howe Street, this stately house has more than 6,600 SF. In total, the home has seven bedrooms, six full bathrooms and three powder rooms. Designed with an extra-wide floor plan (21'-2"), achieved through side-yard relief, and an attached garage achieved through rear-yard relief, it is a truly unique home in a truly stunning environment.
The centerpiece of the home is its dramatic, 11-foot-diameter circular stair that ascends four floors from the lower level to the roof decks where panoramic windows (and views) infuse the staircase and lower levels with natural light. Public areas include classically-proportioned living and dining rooms, designed in an open-plan concept with architectural distinction enabling them to function individually. A gourmet, eat-in kitchen opens to the home's great room and rear gardens and is connected via its own staircase to the lower level family room, mud room and attached 2-1/2 car, heated garage.
The second floor is a dedicated master floor, accessed by the main stair or the home's elevator. Features include a groin-vaulted ceiling; attached sun-room; private balcony; lavishly appointed master bath; tremendous closet space, including a 120 SF walk-in closet, and; an en-suite office. Four family bedrooms and three bathrooms are located on the third floor.
This home was sold early in its construction process.
Nathan Kirkman

 Karvonen Design Studio
Inspiration for a mid-sized rustic 3/4 multicolored tile and pebble tile porcelain tile corner shower remodel with open cabinets, dark wood cabinets, a two-piece toilet, blue walls and a pedestal sink

 PROjECT interiors + Aimee Wertepny
Deck - contemporary backyard deck idea in Chicago with decking and a pergola

Sponsored
Columbus, OH

Structural Remodeling
Franklin County's Heavy Timber Specialists | Best of Houzz 2020!
 jaden28k
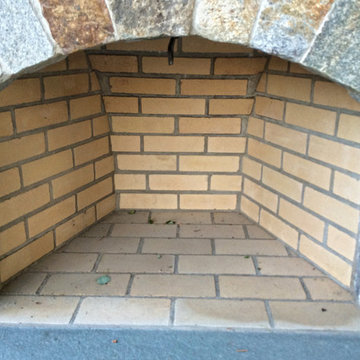
My wife and I designed this patio.
Built and assisted designing by:
Eugenio Toral
203-383-9142
Services Connecticut and New York area
Inspiration for a rustic home design remodel in New York
Inspiration for a rustic home design remodel in New York

 Lane Homes & Remodeling Inc.
John Magor Photography
Inspiration for a large transitional single-wall porcelain tile and brown floor enclosed kitchen remodel in Richmond with an island, an undermount sink, shaker cabinets, white cabinets, granite countertops, multicolored backsplash, matchstick tile backsplash and paneled appliances
Inspiration for a large transitional single-wall porcelain tile and brown floor enclosed kitchen remodel in Richmond with an island, an undermount sink, shaker cabinets, white cabinets, granite countertops, multicolored backsplash, matchstick tile backsplash and paneled appliances

 Laura Sehn Design Group
Photographer: Camil Tang
Contractor: Les Travaux MAR
Mid-sized transitional beige split-level mixed siding gable roof idea in Montreal
Mid-sized transitional beige split-level mixed siding gable roof idea in Montreal




Sponsored
Columbus, OH
Structural Remodeling
Franklin County's Heavy Timber Specialists | Best of Houzz 2020!





Sponsored
Columbus, OH

Wannemacher Interiors
Customized Award-Winning Interior Design Solutions in Franklin Cnty OH


 Wish List Home Improvements
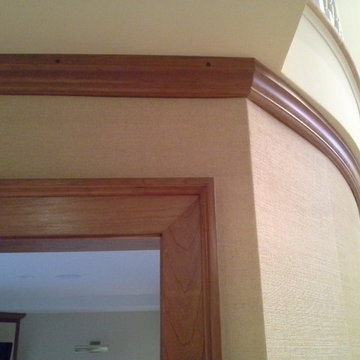
Cherry Door Trim and Ceiling Moulding
Photo by Wish List
Inspiration for an eclectic home design remodel in Portland Maine
Inspiration for an eclectic home design remodel in Portland Maine
220