
Search results for "Brick split level" in Home Design Ideas


Find the right local pro for your project


 Fusion Cabinets, Inc.
We also supplied the white shaker style bathroom vanities from Kith Kitchens and Amerock hardware.
Inspiration for a transitional bathroom remodel in Tampa
Inspiration for a transitional bathroom remodel in Tampa
 Richardson Pribuss Architects
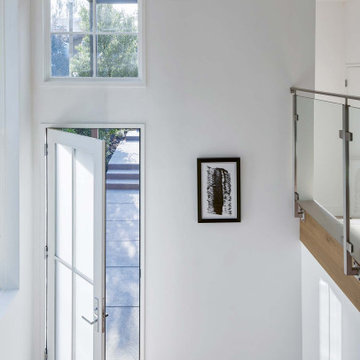
The layout of the home to expands and grows as it flows down the narrow hillside lot.



Sponsored
Columbus, OH

Hope Restoration & General Contracting
Columbus Design-Build, Kitchen & Bath Remodeling, Historic Renovations


 HUR CONSTRUCTION CORP
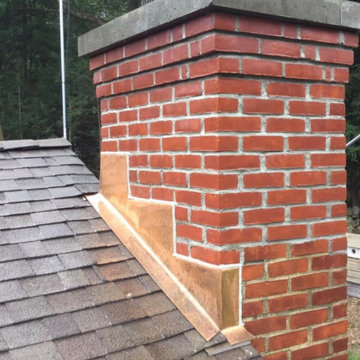
Construct new column with fence
Example of a mid-sized classic duplex exterior design in New York
Example of a mid-sized classic duplex exterior design in New York

 Beds and Borders Landscape Design
Andy Freeland
This is an example of a mediterranean landscaping in Minneapolis.
This is an example of a mediterranean landscaping in Minneapolis.


 EMG Designs LLC
Eric Neeval of Neeval's Fine Wood Working
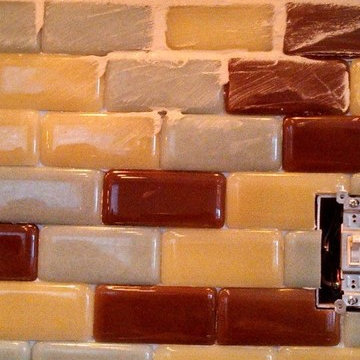
Mid-sized staircase photo in Milwaukee with recessed-panel cabinets, white cabinets, granite countertops, multicolored backsplash, glass tile backsplash, stainless steel appliances and blue walls
Mid-sized staircase photo in Milwaukee with recessed-panel cabinets, white cabinets, granite countertops, multicolored backsplash, glass tile backsplash, stainless steel appliances and blue walls

Sponsored
Columbus, OH

Structural Remodeling
Franklin County's Heavy Timber Specialists | Best of Houzz 2020!

 LLG Residential Design LLC
The fireplace surround was updated with a basket weave tile that brings out all the colors in the room.
Inspiration for a mid-sized craftsman medium tone wood floor living room remodel in Nashville with gray walls, a corner fireplace and a tile fireplace
Inspiration for a mid-sized craftsman medium tone wood floor living room remodel in Nashville with gray walls, a corner fireplace and a tile fireplace

 Carswell's Landscaping and Maintenance, LLC
Design ideas for a mid-sized traditional full sun front yard brick retaining wall landscape in Charlotte.

 Curbside Landscape & Irrigation
Inspiration for a traditional full sun water fountain landscape in Minneapolis for summer.


Sponsored
Columbus, OH
Structural Remodeling
Franklin County's Heavy Timber Specialists | Best of Houzz 2020!


 Tobin Dougherty Architects
This new 6400 s.f. two-story split-level home lifts upward and orients toward unobstructed views of Windy Hill. The deep overhanging flat roof design with a stepped fascia preserves the classic modern lines of the building while incorporating a Zero-Net Energy photovoltaic panel system. From start to finish, the construction is uniformly energy efficient and follows California Build It Green guidelines. Many sustainable finish materials are used on both the interior and exterior, including recycled old growth cedar and pre-fabricated concrete panel siding.
Photo by:
www.bernardandre.com

 Loudermilk Construction
Project Done by:
Loudermilk Construction
(707) 373-4830
Staircase - staircase idea in San Francisco
Staircase - staircase idea in San Francisco
239