
Search results for "Brick split level" in Home Design Ideas
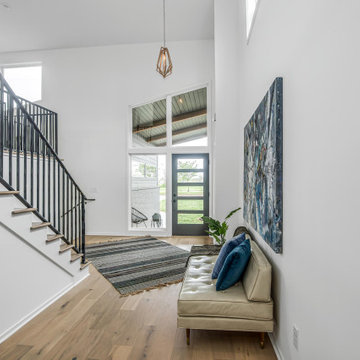
 Gill Design Co.
Designed around the sunset downtown views from the living room with open-concept living, the split-level layout provides gracious spaces for entertaining, and privacy for family members to pursue distinct pursuits.
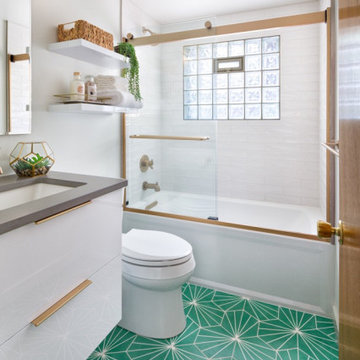
 Melton Design Build
Photo by Mark Quentin / StudioQphoto.com
Inspiration for a contemporary bathroom remodel in Denver
Inspiration for a contemporary bathroom remodel in Denver

 Econoloft
 developed this nifty little storage space which has been used as a built in wardrobe.
Staircase - transitional staircase idea in London
Staircase - transitional staircase idea in London
Find the right local pro for your project

 Pathway Design & Construction
A massive fireplace was front-and-center between the living room, dining room, and kitchen. It was in an awkward, unmoveable position.
Example of a minimalist kitchen design in Seattle
Example of a minimalist kitchen design in Seattle



Sponsored
Columbus, OH

Hope Restoration & General Contracting
Columbus Design-Build, Kitchen & Bath Remodeling, Historic Renovations


 Carol's Interior Fashions
Rich colors highlighted in the Tiffany lamp helps create a dining area
Dining room - mediterranean dining room idea in Minneapolis
Dining room - mediterranean dining room idea in Minneapolis

 Foz Design
A dropped walnut ceiling matched with walnut cabinetry add definition the kitchen area in the otherwise open and wide living area fit for entertaining. Photo Credit: Garrett Rowland

Sponsored
Columbus, OH

Wannemacher Interiors
Customized Award-Winning Interior Design Solutions in Franklin Cnty OH
 Pythoge Custom Homes and Renovations
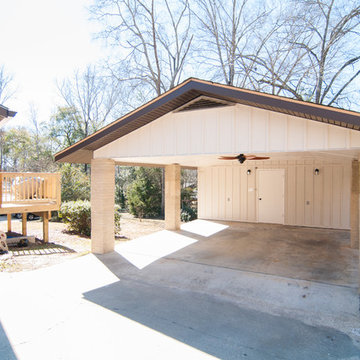
Carport was renovated along with the house to fit the style and color scheme. Carport includes a storage area at back of carport.
Example of a trendy home design design in Atlanta
Example of a trendy home design design in Atlanta
 DIGS Home Staging and Redesign
Sold by Alison Domnas - RED Collective / Photography by Brad Bony
Inspiration for a 1950s home design remodel in Raleigh
Inspiration for a 1950s home design remodel in Raleigh
 Attics to Basements Building & Renovations, Inc.
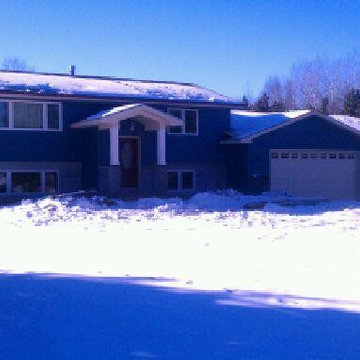
Redesign of this 1980's split level home. Before and After!



37