
Search results for "Brick split level" in Home Design Ideas

 Starbuck Realty
Exterior Perspective;
Photo Credit: Home Visit Photography
Mid-sized arts and crafts gray split-level mixed siding exterior home photo in DC Metro
Mid-sized arts and crafts gray split-level mixed siding exterior home photo in DC Metro

 Kelly Marie Interior Design
Huge trendy master dark wood floor and brown floor bedroom photo in Miami with gray walls and no fireplace

 Lane Homes & Remodeling Inc.
This beautiful multi-level patio is the perfect place for entertaining.
Patio - traditional patio idea in Richmond
Patio - traditional patio idea in Richmond
Find the right local pro for your project

 Johnson County Siding & Window Co., Inc.
Example of a classic green split-level vinyl exterior home design in Kansas City

 Mansfield + O'Neil
John Lum Architecture
Paul Dyer Photography
Small 1960s split-level wood flat roof idea in San Francisco
Small 1960s split-level wood flat roof idea in San Francisco

 CG&S Design-Build
fiber cement siding painted Cleveland Green (7" siding), Sweet Vibrations (4" siding), and Texas Leather (11" siding)—all by Benjamin Moore • window trim and clerestory band painted Night Horizon by Benjamin Moore • soffit & fascia painted Camouflage by Benjamin Moore • Photography by Tre Dunham
 Four-Square Construction, LLC
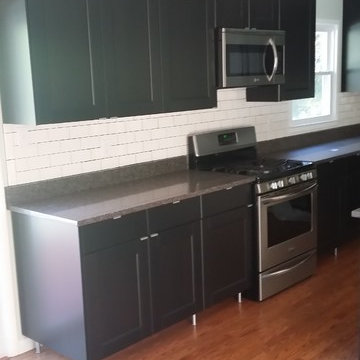
The original cabinets were dark wood with a panel front, so these black/brown cabinets from Ikea alluded to those with a modern feel. Removing the dining room wall allowed for more cabinets and a much brighter kitchen and eating area.
Chad Shiflett

Sponsored
Columbus, OH

Wannemacher Interiors
Customized Award-Winning Interior Design Solutions in Franklin Cnty OH

 User
Ceramic tile floor and bath tub surround with glass tile niche in updated family bathroom.
Doorless shower - small contemporary master gray tile and stone tile marble floor doorless shower idea in Boston with white cabinets, a two-piece toilet, blue walls and a pedestal sink
Doorless shower - small contemporary master gray tile and stone tile marble floor doorless shower idea in Boston with white cabinets, a two-piece toilet, blue walls and a pedestal sink

Example of a trendy galley light wood floor open concept kitchen design with flat-panel cabinets, quartz countertops and an island

 Levitch Associates, Incorporated
Treve Johnson
Alcove shower - large modern 3/4 slate floor and gray floor alcove shower idea in San Francisco with glass-front cabinets, a two-piece toilet, gray walls and an integrated sink
Alcove shower - large modern 3/4 slate floor and gray floor alcove shower idea in San Francisco with glass-front cabinets, a two-piece toilet, gray walls and an integrated sink

 Your Home With Deb
Beautiful tile bath in Gray and Beige
Example of a mid-sized minimalist master beige tile and ceramic tile ceramic tile and beige floor alcove bathtub design in DC Metro with raised-panel cabinets, dark wood cabinets, a two-piece toilet, gray walls, an integrated sink and solid surface countertops
Example of a mid-sized minimalist master beige tile and ceramic tile ceramic tile and beige floor alcove bathtub design in DC Metro with raised-panel cabinets, dark wood cabinets, a two-piece toilet, gray walls, an integrated sink and solid surface countertops

 Innovative Construction Inc
SD Photo - Seth Wilson
Inspiration for a modern brown split-level concrete exterior home remodel in Denver
Inspiration for a modern brown split-level concrete exterior home remodel in Denver





 Marla Sher Design
Example of a large tuscan travertine floor and beige floor foyer design in San Francisco with white walls and a medium wood front door


 Castle Building & Remodeling
The basement bathroom of this 1975 split level needed some updating. The homeowner had found a few inspiration photos and a great natural stole tile that she wanted to use in the bathroom. we used the color variation of the stone to select the rest of the materials for the space. the existing bathroom had a small fiberglass shower and a linen cabinet at the back. we tore all of the of that out and installed a new larger tiled shower with a custom niche, grey pebble floor tile and rain textured glass panel. The toilet and vanity remained in the same location, but we shrunk the size of the vanity to make it more proportionate to the room. the new vanity was installed with a granite top, a natural stone tiled backsplash that continued to the ceiling, a coordinating mirror and square brushed nickel sconces.
 Four-Square Construction, LLC
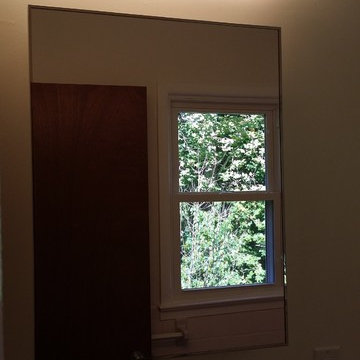
The same bent glass light fixture, as well as the medicine cabinet was used in all three bathrooms and is nearly identical to those made during the 1960s and 1970s. Visible in the mirror is one end of the ceramic towel bar which, along with the toilet roll holder, is used on all three bathrooms.
Chad Shiflett

Sponsored
Columbus, OH

Structural Remodeling
Franklin County's Heavy Timber Specialists | Best of Houzz 2020!


 Home Staging by SPC
Joanne Bechhoff, UDCP
Family room / man cave / playroom...a true multipurpose space. Great for entertaining.
Example of a mid-sized transitional enclosed carpeted family room design in New York with beige walls, a corner fireplace, a stone fireplace and a wall-mounted tv
Example of a mid-sized transitional enclosed carpeted family room design in New York with beige walls, a corner fireplace, a stone fireplace and a wall-mounted tv


73