
Search results for "Brick split level" in Home Design Ideas

 Calla Lily Designs LLC
This homeowner purchased a run down split level home and needed to remodel on a tight budget. For maximum impact we selected black cabinets and black wood floor along with vibrant green walls to create energy and funk to the space. The main counters are marble and the large island is stainless steel for function and budget. The dining table is made of reclaimed wood that looks better with age. By adding eclectic and unique accessories we gave the kitchen/dining area a "wow" factor for little cost!
Photo: Aaron Pederson

 Attics to Basements Building & Renovations, Inc.
1970's Split Level Kitchen remodel- removed most of the wall to the dining room and gave this kitchen a complete update from the vintage 1970's look.

 Constructive Design, Inc.
This main bath on the 2nd level of this split home is now used by the kids & guests.
Mid-sized elegant kids' gray tile and porcelain tile porcelain tile, brown floor, double-sink and wainscoting alcove bathtub photo in New York with a two-piece toilet, gray walls and a wall-mount sink
Mid-sized elegant kids' gray tile and porcelain tile porcelain tile, brown floor, double-sink and wainscoting alcove bathtub photo in New York with a two-piece toilet, gray walls and a wall-mount sink
Find the right local pro for your project

 Avant Garde, LLC
Example of a mid-sized arts and crafts beige split-level vinyl exterior home design in New Orleans

 Siding & Windows Group Ltd
Arlington Heights, IL 60004 Split Level Style Home Exterior Remodel in Vinyl Siding Mastic Quest Classic Creame.
Mid-sized traditional yellow split-level vinyl house exterior idea in Chicago with a shingle roof
Mid-sized traditional yellow split-level vinyl house exterior idea in Chicago with a shingle roof

 Gregory Thomas Residential Architecture
Dining Room
Located between the Living Room and the Kitchen is the Dining Room. As it is buried in the center of the house, it has clerestory openings that borrow daylight from the kitchen beyond. Cove lighting brightens the space, as does the accent color above the cove.
Rendezvous Bay paint by Benjamin Moore above cove lighting • Waynesboro Taupe by Benjamin Moore below cove lighting • stained oak trim • oak floors •
Construction by CG&S Design-Build.
Photography by Tre Dunham, Fine focus Photography

 LMK INTERIOR DESIGN
Scott Zimmerman, Mountain contemporary home in Park City, The Colony.
Large trendy gray split-level mixed siding exterior home photo in Salt Lake City
Large trendy gray split-level mixed siding exterior home photo in Salt Lake City

Sponsored
Columbus, OH
Free consultation for landscape design!

Peabody Landscape Group
Columbus' Reliable Landscape Design & Contracting
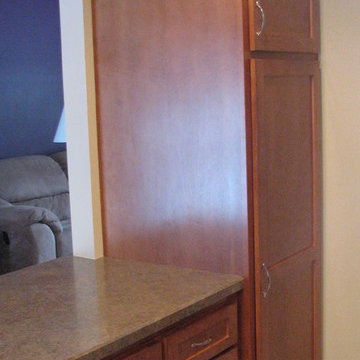 Attics to Basements Building & Renovations, Inc.
1970's Split Level Kitchen remodel- removed most of the wall to the dining room and gave this kitchen a complete update from the vintage 1970's look.

 Dado Interior Design
Location: Denver, CO, USA
THE CHALLENGE: Create a unique and inventive space that supported the client’s beloved art collection.
THE SOLUTION: A neutral color palette, with textural interest is used throughout the home to serve as supporting elements to the artwork. Natural finishes were added to contrast the homes existing modern aesthetic, creating a warm, rustic, yet progressive home.
Dado Interior Design
DAVID LAUER PHOTOGRAPHY
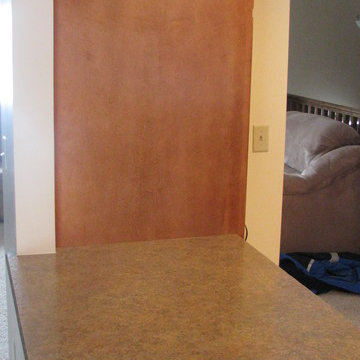 Attics to Basements Building & Renovations, Inc.
1970's Split Level Kitchen remodel- removed most of the wall to the dining room and gave this kitchen a complete update from the vintage 1970's look.
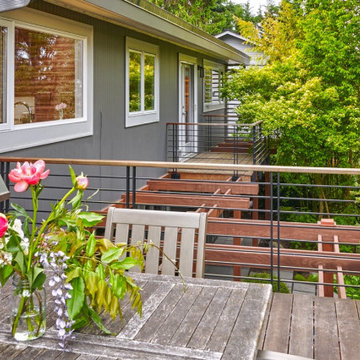
 Kevin Spence Architect, AIA
Inspiration for a mid-century modern split-level wood gable roof remodel in Seattle with a metal roof

 Natelli Homes
Enclosed dining room - mid-sized transitional medium tone wood floor enclosed dining room idea in DC Metro with white walls and no fireplace
 Four-Square Construction, LLC
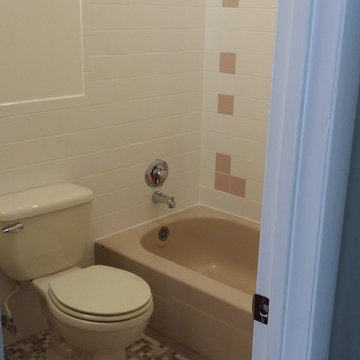
The tile above the short ends of the tub was in poor condition so it was replaced with a closely matched white tile. The shower hardware is American Standard in shiny chrome and the almond toilet is a later addition which wasn't replaced. To add some elegance, the tile was extended around the entire room. Not visible are ceramic towel bars and toilet roll holder that matched as near as possible to the shower soap holder. The unglazed porcelain mosaic tile worked perfect as a replacement for the original tile; with the master bathroom as a template, creating a design for the two shared bathrooms was simple.
Chad Shiflett

Sponsored
Delaware, OH

Buckeye Basements, Inc.
Central Ohio's Basement Finishing ExpertsBest Of Houzz '13-'21

 McCollum Studio Architects
Shoberg Homes- Contractor
Studio Seiders - Interior Design
Ryann Ford Photography, LLC
Contemporary gray one-story stone house exterior idea in Austin with a hip roof
Contemporary gray one-story stone house exterior idea in Austin with a hip roof
 Aaren Reidel
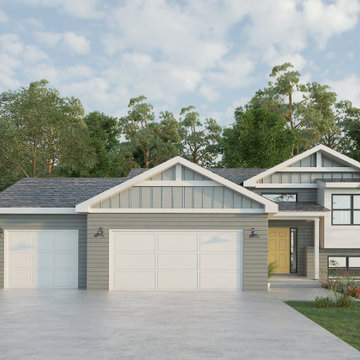
Mid-sized transitional gray split-level mixed siding and board and batten gable roof idea with a shingle roof and a black roof

 Ammel Construction Corp.
Elegant beige split-level vinyl exterior home photo in New York with a hip roof

 Designblendz
Example of a large transitional look-out carpeted basement design in Philadelphia with gray walls and no fireplace

Sponsored
Columbus, OH

Hope Restoration & General Contracting
Columbus Design-Build, Kitchen & Bath Remodeling, Historic Renovations

 Rosseland Remodeling
Eat-in kitchen - mid-sized transitional l-shaped medium tone wood floor and brown floor eat-in kitchen idea in Chicago with a double-bowl sink, recessed-panel cabinets, dark wood cabinets, granite countertops, brown backsplash, glass tile backsplash, an island and colored appliances
 Kevin Spence Architect, AIA
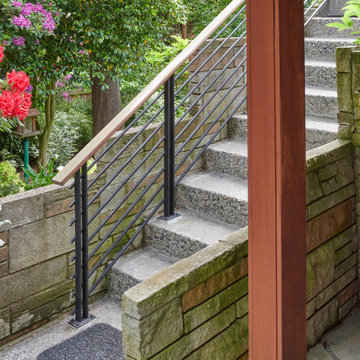
Mid-century modern split-level wood gable roof idea in Seattle with a metal roof

 Shelter Residential
Example of a country master light wood floor and beige floor bedroom design in San Diego with white walls
80