
Search results for "Brick split level" in Home Design Ideas


 Cottage Fever Interior Design
This room went from seldom used to being utilized often.
Example of a mid-sized trendy open concept light wood floor and gray floor living room design in Vancouver with gray walls, a standard fireplace and a brick fireplace
Example of a mid-sized trendy open concept light wood floor and gray floor living room design in Vancouver with gray walls, a standard fireplace and a brick fireplace
Find the right local pro for your project


 M.O.Daby Design
Erin Riddle of KLIK Concepts & Parallel Photography
Contemporary gray split-level wood gable roof idea in Portland
Contemporary gray split-level wood gable roof idea in Portland

 User
Image © Stefan Radtke,
Design by OBMI
Inspiration for a contemporary white split-level flat roof remodel
Inspiration for a contemporary white split-level flat roof remodel
 Cottage Fever Interior Design
Looking down the stairs into the living room gives a beautiful view. The metallic railing is repeated in the side table and the urns on the mantel.

Sponsored
Plain City, OH

The Creative Kitchen Company
Columbus Area Kitchen Remodeling and Refacing Professional

 WRM Custom Cabinet Maker & Pro Painters
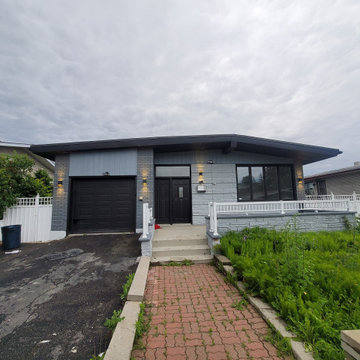
Inspiration for a split-level brick exterior home remodel in Montreal

 Clear Home Design
renovated modern kids bathroom with penny tiles. frameless shower glass doors for tub shower combination. polished brown granite tiles on floor. quartz integrated sink and counter top. wall hung walnut single sink vanity. wall to wall mirror with polished nickel sconces. penny tiles in brown on walls and white penny tiles in shower.

 Cadence Design + Architecture Studio
Photo by JC Buck
Inspiration for a mid-sized 1960s gray split-level wood house exterior remodel in Denver
Inspiration for a mid-sized 1960s gray split-level wood house exterior remodel in Denver
 Laura Medicus Interiors
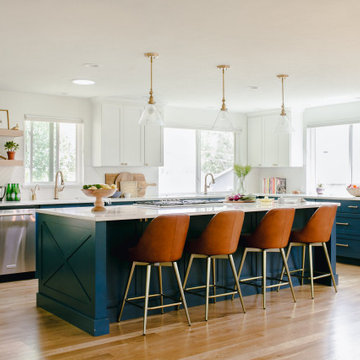
When I visited this 1970’s split-level home in Golden, Colorado for the first time, the space on this main floor was broken up into 3 rooms. The kitchen was crammed into the center of the space and covered in small, 1970’s cabinets. This family loves to cook together and entertain friends - they craved a space that could support two active cooks and plenty of hang-out room for friends. We took out walls and added a window to get the space light and bright. I added a banquette area to create a more intimate space near the bay window. Per the client, we put in two sinks for each cook.
Photographs by Jordan Katz. Styling by Kristy Oatman.
FEATURED IN:
Colorado Nest

 Departure l Architecture
Opening day of the Street of Dreams
Example of a large minimalist brown split-level wood exterior home design in Portland
Example of a large minimalist brown split-level wood exterior home design in Portland

Sponsored
Columbus, OH

Hope Restoration & General Contracting
Columbus Design-Build, Kitchen & Bath Remodeling, Historic Renovations

 Kraus Design + Build
Copyright © 2016 Kraus Design Build ......
Contact us Today for an On Your Lot Investment Quote.
Ask about our Lifestyle Design Series Standard Features.


 Constructive Design, Inc.
Front of dormer featuring CertainTeed Cedar Impressions Vinyl Siding & GAF Roofing. Custom Designed Portico. New Gutters & Leaders & Black Vinyl Shutters. Framing of 2nd story addition & portico feature flying gables with shed cornice returns as well as the wrap around soffit for the extra architectural detail that sets it apart from your standard 2nd Story Addition.
 Cottage Fever Interior Design
A pony wall used to divide the living room from the entrance hallway, making furniture placement and traffic flow awkward. By removing the wall, the living room has visually increased in size with far more options for seating placement.



 Gregory Thomas Residential Architecture
Dining Room
The original house had an extremely limited dining space, but the addition and remodel design made sure to provide for a table that could be expanded considerably when desired.
A mirror at the back of room expands the space visually, and the reflections reveal family heirloom furniture that were included from the very first discussions. One is a 'Hoosier' from the family's home in the Midwest.
Rendezvous Bay paint by Benjamin Moore above cove lighting • Waynesboro Taupe by Benjamin Moore below cove lighting • stained oak trim • oak floors •
Construction by CG&S Design-Build.
Photography by Tre Dunham, Fine focus Photography
84