
Search results for "Brick split level" in Home Design Ideas
 Fein Construction LLC
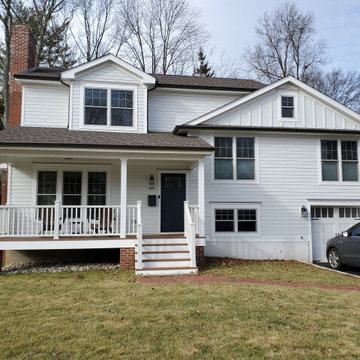
An add-level and total remodel project that transformed a split-level home to a modern farmhouse.
Mid-sized transitional white split-level concrete fiberboard and clapboard gable roof idea in New York with a shingle roof and a brown roof
Mid-sized transitional white split-level concrete fiberboard and clapboard gable roof idea in New York with a shingle roof and a brown roof

 Siding & Windows Group Ltd
Arlington Heights, IL 60004 Split Level Style Home Exterior Remodel in Vinyl Siding Mastic Quest Classic Creame.
Inspiration for a mid-sized timeless yellow split-level vinyl house exterior remodel in Chicago with a shingle roof
Inspiration for a mid-sized timeless yellow split-level vinyl house exterior remodel in Chicago with a shingle roof

 Gregory Thomas Residential Architecture
Master Bedroom
The new master bedroom is modest in size but is larger than the original--and much airier with its vaulted ceiling and access to its own private screened porch.
Siding at the bottom of the porch provides sight-line privacy from the neighbors to the rear.
Spring Dust paint by Benjamin Moore (flat) • oak floors •
Construction by CG&S Design-Build.
Photography by Tre Dunham, Fine focus Photography
Find the right local pro for your project
 Siding & Windows Group Ltd
Arlington Heights, IL 60004 Split Level Style Home Exterior Remodel in Vinyl Siding Mastic Quest Classic Creame.
Inspiration for a mid-sized timeless yellow split-level vinyl house exterior remodel in Chicago with a shingle roof
Inspiration for a mid-sized timeless yellow split-level vinyl house exterior remodel in Chicago with a shingle roof

 William Howard Studio
Design ideas for a contemporary partial sun backyard gravel retaining wall landscape in Los Angeles.

 Red Rock Custom Homes, Inc.
Island with book case and second prep sink.
Amy Braswell
Example of a classic eat-in kitchen design in Chicago with an undermount sink, beaded inset cabinets, white cabinets, granite countertops, white backsplash and stainless steel appliances
Example of a classic eat-in kitchen design in Chicago with an undermount sink, beaded inset cabinets, white cabinets, granite countertops, white backsplash and stainless steel appliances
 Four-Square Construction, LLC
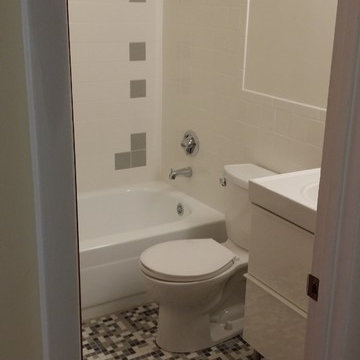
This bathroom had been completely renovated in the past so it was changed to reflect the design of the other two bathrooms. To make all three different, as they had been originally, I chose gray. The availability of gray American Olean unglazed porcelain mosaic tile and matching gray wall tile, made that an easy choice. Rather than change the tub color to gray and get an unmatched gray toilet, I chose to reglaze the tub in white and pair it with a white toilet.
Chad Shiflett




 Kevin Spence Architect, AIA
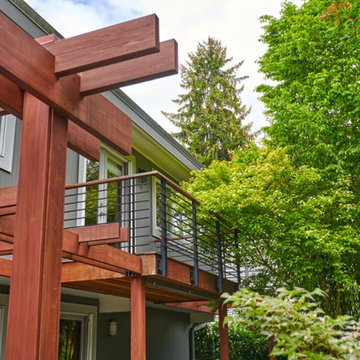
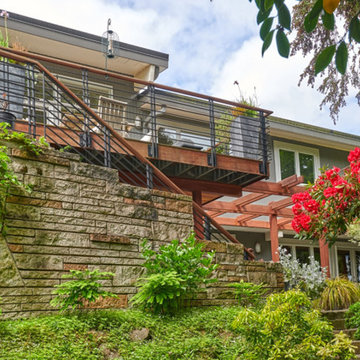
Example of a 1960s split-level wood gable roof design in Seattle with a metal roof

 Cottage Fever Interior Design
By painting the brick, designing a built in and adding a custom mantel that ties into the breakfast bar in the kitchen, the fireplace is now a show stopper.
 Moss Yaw Design studio
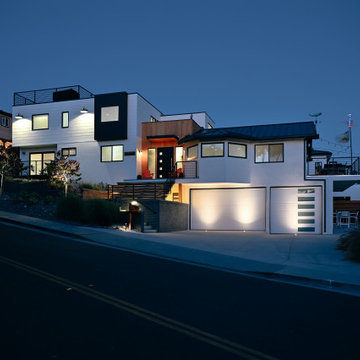
the split level design is illuminated by uplights at the garage at the lower level, and exterior barn lights at the entry and upper level facades
Large beach style white split-level mixed siding house exterior photo in Orange County with a metal roof and a black roof
Large beach style white split-level mixed siding house exterior photo in Orange County with a metal roof and a black roof
 Siding & Windows Group Ltd
This Glenview, IL Split-Level Style Home was remodeled by Siding & Windows Group with James HardiePlank Select Cedarmill Lap Siding in ColorPlus Technology Color Tuscan Gold and HardieTrim Smooth Boards in ColorPlus Technology Color Monterey Taupe. Also re-did Wood Columns, installed Fypon Shutters in Custom Color by Sherwin Williams and Trusted and Energy Efficient Integrity from Marvin Fiberglass Windows..

Sponsored
Columbus, OH

Structural Remodeling
Franklin County's Heavy Timber Specialists | Best of Houzz 2020!

 Visbeen Architects
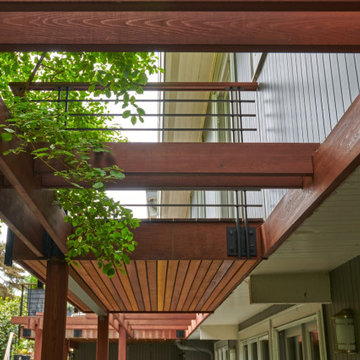
Graced with an abundance of windows, Alexandria’s modern meets traditional exterior boasts stylish stone accents, interesting rooflines and a pillared and welcoming porch. You’ll never lack for style or sunshine in this inspired transitional design perfect for a growing family. The timeless design merges a variety of classic architectural influences and fits perfectly into any neighborhood. A farmhouse feel can be seen in the exterior’s peaked roof, while the shingled accents reference the ever-popular Craftsman style. Inside, an abundance of windows flood the open-plan interior with light. Beyond the custom front door with its eye-catching sidelights is 2,350 square feet of living space on the first level, with a central foyer leading to a large kitchen and walk-in pantry, adjacent 14 by 16-foot hearth room and spacious living room with a natural fireplace. Also featured is a dining area and convenient home management center perfect for keeping your family life organized on the floor plan’s right side and a private study on the left, which lead to two patios, one covered and one open-air. Private spaces are concentrated on the 1,800-square-foot second level, where a large master suite invites relaxation and rest and includes built-ins, a master bath with double vanity and two walk-in closets. Also upstairs is a loft, laundry and two additional family bedrooms as well as 400 square foot of attic storage. The approximately 1,500-square-foot lower level features a 15 by 24-foot family room, a guest bedroom, billiards and refreshment area, and a 15 by 26-foot home theater perfect for movie nights.
Photographer: Ashley Avila Photography


 Lauren Parikh
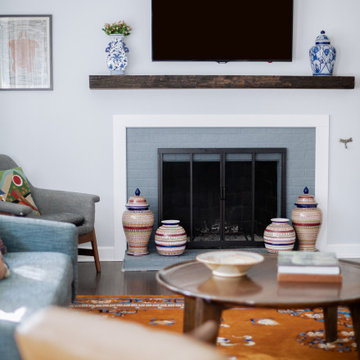
Living room - mid-sized mid-century modern open concept dark wood floor living room idea in Raleigh with gray walls, a standard fireplace, a brick fireplace and a wall-mounted tv

Sponsored
Columbus, OH
Free consultation for landscape design!

Peabody Landscape Group
Franklin County's Reliable Landscape Design & Contracting

 Cedar Creek Landscapes
This is an example of a mid-sized traditional partial sun front yard brick landscaping in New York for summer.

 Tucker Homes
Esther Van Geest, ETR Photography
Mid-sized rustic red split-level brick gable roof idea in Toronto
Mid-sized rustic red split-level brick gable roof idea in Toronto

 WSM Craft
Perfectly settled in the shade of three majestic oak trees, this timeless homestead evokes a deep sense of belonging to the land. The Wilson Architects farmhouse design riffs on the agrarian history of the region while employing contemporary green technologies and methods. Honoring centuries-old artisan traditions and the rich local talent carrying those traditions today, the home is adorned with intricate handmade details including custom site-harvested millwork, forged iron hardware, and inventive stone masonry. Welcome family and guests comfortably in the detached garage apartment. Enjoy long range views of these ancient mountains with ample space, inside and out.
81