
Search results for "Brick split level" in Home Design Ideas

 Gecko Construction Group LLC
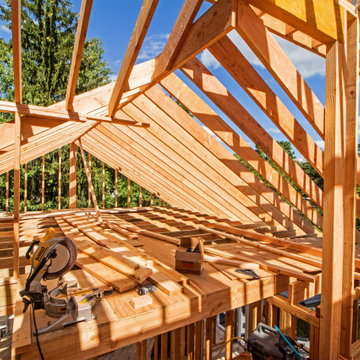
Changing Pitch on Roof line for better visual from ground and creating large enough storage area, in unfinished attic. This was always open from new Master Suite above main Room of Split level


Find the right local pro for your project

 Lassale Homes
The Cambridge Split Level
2980 SF
4 Bedrm. w/ Dining & Study
Large traditional split-level exterior home idea in Detroit
Large traditional split-level exterior home idea in Detroit

 Siding & Windows Group Ltd
This Split-Level Style Home in Libertyville, IL was remodeled by Siding & Windows Group with James HardiePlank Select Cedarmill Lap Siding in ColorPlus Technology Color Monterey Taupe and HardieTrim Smooth Boards in ColorPlus Technology Color Arctic White. Also Installed Fypon Shutters in White.

 Home Staging, Design & Real Estate – Trellis Group
Inspiration for a transitional exterior home remodel in Seattle

Sponsored
Delaware, OH

Buckeye Basements, Inc.
Central Ohio's Basement Finishing ExpertsBest Of Houzz '13-'21

 House 2 Home Design
The white siding was replaced with a shaker style vinyl siding. The brick is painted in Para "Rebel", shutters and garage door are painted in Para "Critic's Review". The cleats under the window will hold a black window box.
 Siding & Windows Group Ltd
Arlington Heights, IL 60004 Split Level Style Home Exterior Remodel in Vinyl Siding Mastic Quest Deep Granite.
Inspiration for a mid-sized timeless gray split-level vinyl house exterior remodel with a shingle roof
Inspiration for a mid-sized timeless gray split-level vinyl house exterior remodel with a shingle roof
 Home Staging, Design & Real Estate – Trellis Group
Family room - transitional family room idea in Seattle

 American Home Contractors
HardiePlank Cedarmill 7" Exposure (Timberbark)
NT3 Trim 5/4 (Arctic White)
GAF Timberline HD (Pewter Gray)
5" Gutters & Downspouts
MidAmerica Louvered Shutters (Black)
Installed by American Home Contractors, Florham Park, NJ
Property located in Berkeley Heights, NJ
www.njahc.com

 Five Star Painting of Southlake
Exterior Painting: Large multi level home with red brick and siding. Beautiful fresh look after painting with beige / tan exterior paint and brown accent trim paint.

Sponsored
Columbus, OH

Structural Remodeling
Franklin County's Heavy Timber Specialists | Best of Houzz 2020!

 RESIDENTIAL DESIGN STUDIO
French country inspired back yard living spaces.
Hot tub - large traditional backyard custom-shaped hot tub idea in Dallas
Hot tub - large traditional backyard custom-shaped hot tub idea in Dallas

 Ideal Construction & Remodeling
Felicia Evans Photography
Family room - mid-sized transitional open concept bamboo floor family room idea in DC Metro with gray walls, a wall-mounted tv and no fireplace
Family room - mid-sized transitional open concept bamboo floor family room idea in DC Metro with gray walls, a wall-mounted tv and no fireplace

 Pathway Design & Construction
We utilized glass in both bathrooms to make them feel larger than they are.
Minimalist bathroom photo in Seattle
Minimalist bathroom photo in Seattle

 ROAM Architecture
Needing more space for their growing family, these young homeowners approached us to help them create an updated, larger home from their existing 1953 split-level.
A new second floor addition was created to include 2 bedrooms, a hall bathroom, a master bedroom suite, and a laundry room. Pictured here is the double vanity in the master bathroom.

Sponsored
Columbus, OH
Structural Remodeling
Franklin County's Heavy Timber Specialists | Best of Houzz 2020!


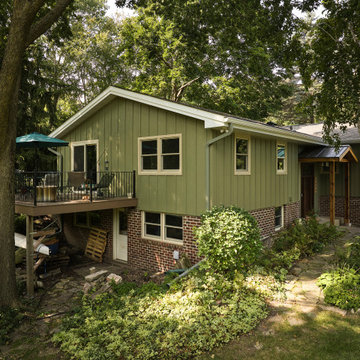
 Murphy Bros. Design | Build | Remodel
Inspiration for a mid-sized craftsman green split-level mixed siding and board and batten gable roof remodel in Minneapolis with a mixed material roof and a brown roof

 Kimble Roden Architects
Eat-in kitchen - mid-sized contemporary u-shaped eat-in kitchen idea in Cheshire with flat-panel cabinets, an island and gray countertops
43