
Search results for "Brick split level" in Home Design Ideas

Find the right local pro for your project


 User
Split level kitchen walls removed and a beam installed along with new Shaker cabinets, island, Marble backslash, stainless steel appliances and bronze pendants

 Kor Architects
Inspiration for a contemporary brown split-level mixed siding house exterior remodel in Seattle with a hip roof and a metal roof
 RIC design build
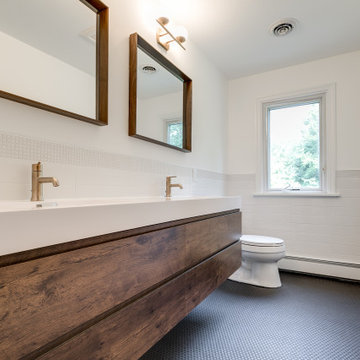
This midcentury split level needed an entire gut renovation to bring it into the current century. Keeping the design simple and modern, we updated every inch of this house, inside and out, holding true to era appropriate touches.

Sponsored
Columbus, OH

Structural Remodeling
Franklin County's Heavy Timber Specialists | Best of Houzz 2020!

 EL Design Studio
Kitchen design from a split-level home renovation in Plainview, NY.
Mid-sized transitional l-shaped dark wood floor and brown floor open concept kitchen photo in New York with a farmhouse sink, shaker cabinets, white cabinets, quartz countertops, gray backsplash, glass tile backsplash, stainless steel appliances, an island and gray countertops
Mid-sized transitional l-shaped dark wood floor and brown floor open concept kitchen photo in New York with a farmhouse sink, shaker cabinets, white cabinets, quartz countertops, gray backsplash, glass tile backsplash, stainless steel appliances, an island and gray countertops



 Diana Holmes, Belle Holmes
Small transitional medium tone wood floor kitchen photo in Charlotte with beige backsplash

 Handy Andy Remodeling
Split level entryway from garage. New space encloses laundry and creates a clean entry to the house. Small tile area provides space to keep dirty shoes.
 Shack Built, LLC
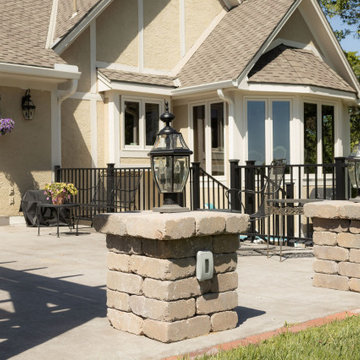
Inspiration for a timeless backyard concrete patio remodel in Kansas City with a pergola
 Fairfax Kitchen and Bath
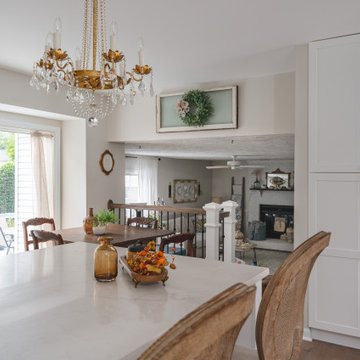
The dining room and kitchen of a split-level home in Burke, VA, opened into one space by removing two non-structural walls: a crystal chandelier over the island, a white shaker tall pantry, Calacatta Valentin quartz and engineered maple floors running through the whole level. Part of a kitchen remodel by Fairfax Kitchen and Bath.

Sponsored
Columbus, OH
Structural Remodeling
Franklin County's Heavy Timber Specialists | Best of Houzz 2020!

 Siding & Windows Group Ltd
This Split-Level Style Home in Libertyville, IL was remodeled by Siding & Windows Group with James HardiePlank Select Cedarmill Lap Siding in ColorPlus Technology Color Monterey Taupe and HardieTrim Smooth Boards in ColorPlus Technology Color Arctic White. Also Installed Fypon Shutters in White.

 Stier Construction Inc.
Example of a mid-sized classic ceramic tile bathroom design with shaker cabinets, medium tone wood cabinets, a two-piece toilet, beige walls, an integrated sink and quartz countertops
 RIC design build
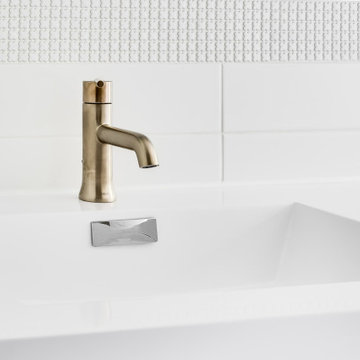
This midcentury split level needed an entire gut renovation to bring it into the current century. Keeping the design simple and modern, we updated every inch of this house, inside and out, holding true to era appropriate touches.
 RIC design build
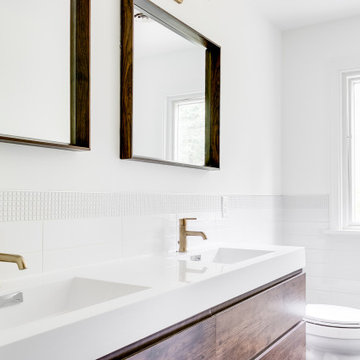
This midcentury split level needed an entire gut renovation to bring it into the current century. Keeping the design simple and modern, we updated every inch of this house, inside and out, holding true to era appropriate touches.

Sponsored
Columbus, OH
Free consultation for landscape design!

Peabody Landscape Group
Franklin County's Reliable Landscape Design & Contracting

 Pythoge Custom Homes and Renovations
This full bathroom was incorporated into the renovated space of this full house 1960's split level renovation
Large minimalist walk-out concrete floor basement photo in Atlanta with beige walls
Large minimalist walk-out concrete floor basement photo in Atlanta with beige walls

 Pathway Design & Construction
Client’s goal was to update the main floor and allow more natural light into this small-footprint home. They wanted an open, spacious, airy feeling to this floor.
Clients were also interested in: low maintenance finishes, usage of low/no VOC materials, good indoor air quality as they lived on site during the remodel, and preserving and refinishing salvageable resources.
Jim Burton, Architect, Blip Design.
 Colorado Woodworks
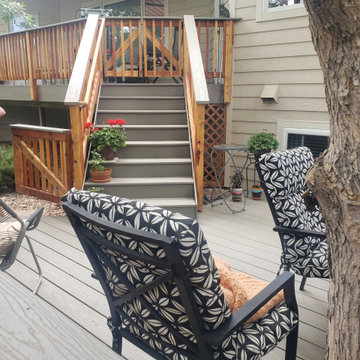
Nice Split Level deck with Trex Composite surface. Redwood Snowrail and Composite Topcap. Enclosed for animals and children
Mid-sized minimalist backyard second story wood railing deck photo in Denver
Mid-sized minimalist backyard second story wood railing deck photo in Denver
46