
Search results for "Brick split level" in Home Design Ideas

 Siding & Windows Group Ltd
Arlington Heights, IL 60004 Split Level Style Home Exterior Remodel in Vinyl Siding Mastic Quest Classic Creame.
Mid-sized traditional yellow split-level vinyl house exterior idea in Chicago with a shingle roof
Mid-sized traditional yellow split-level vinyl house exterior idea in Chicago with a shingle roof

 Hartford Lumber Company
GAF Timberline Weatherwood Shingles • Velux Skylights • Earthwise Windows • Sinatro Real Estate, Staging and Designing, LLC • Nathan Spotts Photography

 Home Staging by SPC
Joanne Bechhoff, UDCP
Family room / man cave / playroom...a true multipurpose space. Great for entertaining.
Inspiration for a mid-sized transitional enclosed carpeted family room remodel in New York with beige walls, a corner fireplace, a stone fireplace and a wall-mounted tv
Inspiration for a mid-sized transitional enclosed carpeted family room remodel in New York with beige walls, a corner fireplace, a stone fireplace and a wall-mounted tv
Find the right local pro for your project
 Home Staging by SPC
Joanne Bechhoff, UDCP
Family room / man cave / playroom...a true multipurpose space. Great for entertaining.
Example of a mid-sized transitional enclosed carpeted family room design in New York with beige walls, a corner fireplace, a stone fireplace and a wall-mounted tv
Example of a mid-sized transitional enclosed carpeted family room design in New York with beige walls, a corner fireplace, a stone fireplace and a wall-mounted tv

 Bananarch Design Studio
One of a kind Split Level Modern house in Downtown Toronto.
Inspiration for a small modern split-level stucco flat roof remodel in Toronto
Inspiration for a small modern split-level stucco flat roof remodel in Toronto

 Pythoge Custom Homes and Renovations
This vintage styled bathroom in our 1960's split level whole house renovation looks lovely with this pop of color in the furniture-styled bathroom vanity area.



Sponsored
Columbus, OH

Hope Restoration & General Contracting
Columbus Design-Build, Kitchen & Bath Remodeling, Historic Renovations

 Munro Contracting
Beautiful James Hardie Lap Siding 8 1/4`` Cedar Mill in Aged Pewter compliments the brick perfectly! R5 code board insulation will help the energy efficiency of this home! Black fascia and white soffit really gives this house some clean lines! With black seamless eavestrough to finish it off, makes for a massive improvement in curb appeal!
 Home Style, LLC
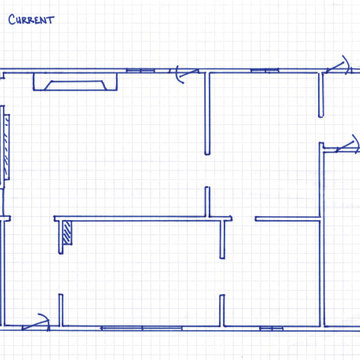
Current floor plan - Client asks:
1. Rearrange/reconfigure kitchen to provide more open concept with functionality
2. Needs more storage
3. Create music/office space that can be closed off for privacy
4. Reconfigure living room to utilize space more efficiently
5. Create enclosed entertainment system (concealing awkward bump-out near staircase)
6. Light and airy
7. More storage in laundry area
 12/12 Architects & Planners
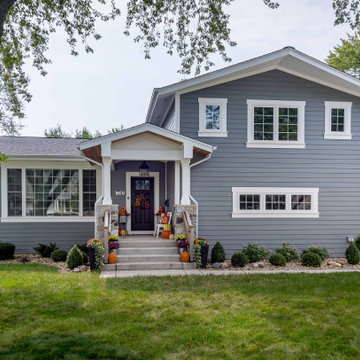
Mid-sized transitional gray one-story mixed siding and clapboard house exterior idea in Chicago with a hip roof, a shingle roof and a gray roof

 Bravo Designs
Inspiration for a large timeless l-shaped dark wood floor and brown floor open concept kitchen remodel in DC Metro with a farmhouse sink, shaker cabinets, white cabinets, marble countertops, metallic backsplash, mosaic tile backsplash, stainless steel appliances and an island

 Stone Source
Split Face Fireplace--Fireplace and TV
Family room - transitional light wood floor family room idea in Minneapolis with beige walls, a standard fireplace, a brick fireplace and a media wall
Family room - transitional light wood floor family room idea in Minneapolis with beige walls, a standard fireplace, a brick fireplace and a media wall



Sponsored
Delaware, OH

Buckeye Basements, Inc.
Central Ohio's Basement Finishing ExpertsBest Of Houzz '13-'21

 Freestyle Interiors
Seated home bar - mid-sized contemporary u-shaped seated home bar idea in Miami with an undermount sink, glass-front cabinets and dark wood cabinets

 Shannon Callaghan Interior Design
Inspiration for a large rustic slate floor and multicolored floor sauna remodel with brown walls, dark wood cabinets and an undermount sink

 John Buchan Homes
Inspiration for a mid-sized transitional loft-style dark wood floor and brown floor living room remodel in Seattle with a stone fireplace, white walls, a standard fireplace and a wall-mounted tv
Inspiration for a mid-sized transitional loft-style dark wood floor and brown floor living room remodel in Seattle with a stone fireplace, white walls, a standard fireplace and a wall-mounted tv

 Legendary Doors and Windows
Example of a tuscan beige split-level adobe exterior home design in Orange County

Sponsored
Columbus, OH

Structural Remodeling
Franklin County's Heavy Timber Specialists | Best of Houzz 2020!

 Z+ Architects, LLC
Large 1950s split-level mixed siding house exterior photo in New York with a shed roof

 Gregory Thomas Residential Architecture
Child's Bedroom
Vaulted girl's bedroom has a custom painted art wall.
The ladder leads to an access door to the meeting space/clubhouse (located above their shared bathroom) that she shares with her brother.
modified library ladder • oak floors • Brighton Rock Candy paint by Benjamin Moore • Picture Perfect paint by Benjamin Moore at ceiling •
Construction by CG&S Design-Build.
Photography by Tre Dunham, Fine focus Photography
 Gregory Thomas Residential Architecture
Kitchen Deck
Upper level deck off of the kitchen has easy access to the back yard. Cable railing allows for maximum visual access from each direction. Below the deck access is available to a large storage area below the house.
Lawn is artificial turf.
fiber cement siding painted Cleveland Green (7" siding), Sweet Vibrations (4" siding), and Texas Leather (11" siding)—all by Benjamin Moore • window trim and clerestory band painted Night Horizon by Benjamin Moore • soffit & fascia painted Camouflage by Benjamin Moore.
Construction by CG&S Design-Build.
Photography by Tre Dunham, Fine focus Photography
75