
Search results for "Brick split level" in Home Design Ideas

 User
Matthew Niemann Photography
Example of a transitional beige two-story mixed siding gable roof design with a shingle roof
Example of a transitional beige two-story mixed siding gable roof design with a shingle roof


 Caruso Real Estate Group
Split-level four bedroom, five bath ranch of approximately 3,500 square feet on over one acre with horse arena.
Inspiration for a huge country yellow split-level house exterior remodel in Orange County
Inspiration for a huge country yellow split-level house exterior remodel in Orange County
Find the right local pro for your project

 Michael Ross Kersting Architecture, P.A.
Rick Ricozzi
Mid-sized eclectic multicolored split-level mixed siding gable roof photo
Mid-sized eclectic multicolored split-level mixed siding gable roof photo
 User
Ceramic tile floor and bath tub surround with glass tile niche in updated family bathroom.
Example of a mid-sized trendy kids' gray tile and porcelain tile porcelain tile freestanding bathtub design in Boston with furniture-like cabinets, brown cabinets, a one-piece toilet, green walls, an undermount sink and granite countertops
Example of a mid-sized trendy kids' gray tile and porcelain tile porcelain tile freestanding bathtub design in Boston with furniture-like cabinets, brown cabinets, a one-piece toilet, green walls, an undermount sink and granite countertops
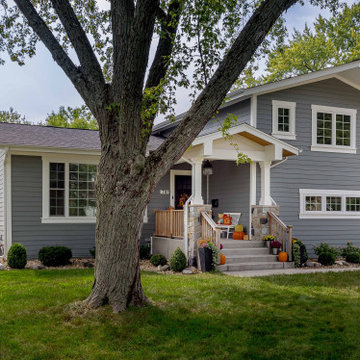
 12/12 Architects & Planners
Example of a mid-sized transitional gray one-story mixed siding and clapboard house exterior design in Chicago with a hip roof, a shingle roof and a gray roof
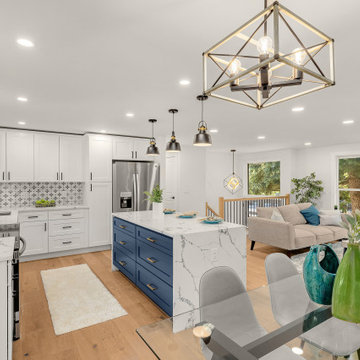
 Living Edge - Home Staging & Design
Split-level houses are common in the Greater Seattle area. One of the common challenges with these homes is the open floorplan with misaligned fireplace and stairway railing.
The features we chose to highlight in the living area are the fireplace, floor-to-ceiling window, and fully updated chef's kitchen. Floating furniture and careful placement of the accent colors allowed us to evenly distribute our staging pieces. So we were able to create a cozy lounging area close to the fireplace without blocking any of the home's selling features.

Sponsored
Columbus, OH

Structural Remodeling
Franklin County's Heavy Timber Specialists | Best of Houzz 2020!
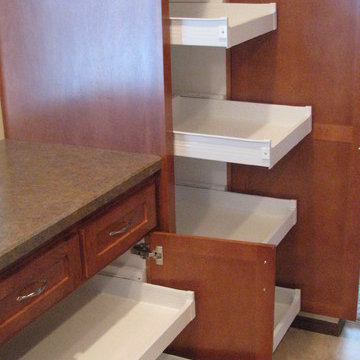
 Attics to Basements Building & Renovations, Inc.
1970's Split Level Kitchen remodel- removed most of the wall to the dining room and gave this kitchen a complete update from the vintage 1970's look.
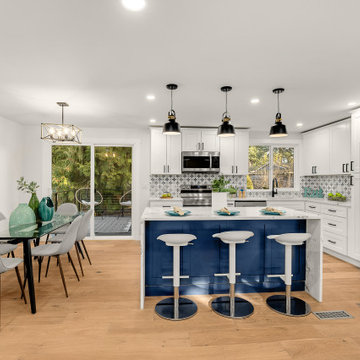 Living Edge - Home Staging & Design
Split-level houses are common in the Greater Seattle area. One of the common challenges with these homes is the open floorplan with misaligned fireplace and stairway railing.
The features we chose to highlight in the living area are the fireplace, floor-to-ceiling window, and fully updated chef's kitchen. Floating furniture and careful placement of the accent colors allowed us to evenly distribute our staging pieces. So we were able to create a cozy lounging area close to the fireplace without blocking any of the home's selling features.

 Hughes Landscaping
Ground view of deck. Outwardly visible structural elements are wrapped in pVC. Photo Credit: Johnna Harrison
Example of a large classic backyard outdoor kitchen deck design in DC Metro with a pergola
Example of a large classic backyard outdoor kitchen deck design in DC Metro with a pergola

 Southview Design
The client wanted patio space for a chair so she could relax in the sun when the mood struck. The only spot in the yard with any sun is near the fence gate. A full-range New York Bluestone patio was added using 30” x 30” slabs. These slabs are dry-set so leveling was a challenge.

 Designer's Edge Kitchen & Bath
This West Linn 1970's split level home received a complete exterior and interior remodel. The design included removing the existing roof to vault the interior ceilings and increase the pitch of the roof. Custom quarried stone was used on the base of the home and new siding applied above a belly band for a touch of charm and elegance. The new barrel vaulted porch and the landscape design with it's curving walkway now invite you in.

 LA-Decks Backyard and Pool Remodeling
Michelle Almanza
Deck - mid-sized modern backyard deck idea in Los Angeles with no cover
Deck - mid-sized modern backyard deck idea in Los Angeles with no cover


 Michael Ross Kersting Architecture, P.A.
Rick Ricozzi
Inspiration for a mid-sized eclectic multicolored split-level mixed siding gable roof remodel
Inspiration for a mid-sized eclectic multicolored split-level mixed siding gable roof remodel

 Justice Construction Ltd.
Inspiration for a mid-sized transitional galley medium tone wood floor open concept kitchen remodel in Ottawa with a farmhouse sink, raised-panel cabinets, white cabinets, granite countertops and stainless steel appliances
Inspiration for a mid-sized transitional galley medium tone wood floor open concept kitchen remodel in Ottawa with a farmhouse sink, raised-panel cabinets, white cabinets, granite countertops and stainless steel appliances


 Starr Homes
Elite Home Images
Example of an arts and crafts single-wall dark wood floor home bar design in Kansas City with shaker cabinets, white cabinets, red backsplash and brick backsplash
Example of an arts and crafts single-wall dark wood floor home bar design in Kansas City with shaker cabinets, white cabinets, red backsplash and brick backsplash

Sponsored
Columbus, OH

Wannemacher Interiors
Customized Award-Winning Interior Design Solutions in Franklin Cnty OH
 Attics to Basements Building & Renovations, Inc.
1970's Split Level Kitchen remodel- removed most of the wall to the dining room and gave this kitchen a complete update from the vintage 1970's look.
 Michael Ross Kersting Architecture, P.A.
Rick Ricozzi
Mid-sized eclectic multicolored split-level mixed siding gable roof photo
Mid-sized eclectic multicolored split-level mixed siding gable roof photo
 Justice Construction Ltd.
Mid-sized transitional galley medium tone wood floor open concept kitchen photo in Ottawa with a farmhouse sink, raised-panel cabinets, white cabinets, granite countertops and stainless steel appliances
Mid-sized transitional galley medium tone wood floor open concept kitchen photo in Ottawa with a farmhouse sink, raised-panel cabinets, white cabinets, granite countertops and stainless steel appliances
78