
Search results for "Brick split level" in Home Design Ideas

 Amish Cabinets of Texas
Mid-sized elegant u-shaped ceramic tile open concept kitchen photo in Houston with raised-panel cabinets, dark wood cabinets, granite countertops, stainless steel appliances, an island, a farmhouse sink, beige backsplash and stone tile backsplash

 StairBuilders
Large mountain style look-out dark wood floor basement photo in New York with beige walls and no fireplace
 Laura Medicus Interiors
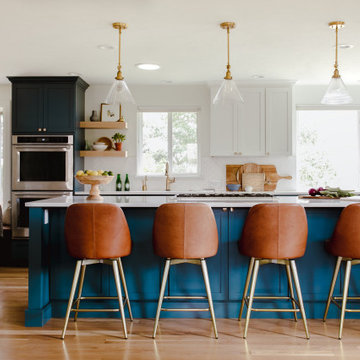
When I visited this 1970’s split-level home in Golden, Colorado for the first time, the space on this main floor was broken up into 3 rooms. The kitchen was crammed into the center of the space and covered in small, 1970’s cabinets. This family loves to cook together and entertain friends - they craved a space that could support two active cooks and plenty of hang-out room for friends. We took out walls and added a window to get the space light and bright. I added a banquette area to create a more intimate space near the bay window. Per the client, we put in two sinks for each cook.
Photographs by Jordan Katz. Styling by Kristy Oatman.
FEATURED IN:
Colorado Nest
Find the right local pro for your project

 Kraus Design + Build
The Grosse Pointe Hall
Copyright © 2016 Kraus Design Build ......
Contact us Today for an On Your Lot Investment Quote.
Ask about our Lifestyle Design Series Standard Features.
 Kraus Design + Build
Copyright © 2016 Kraus Design Build ......
Contact us Today for an On Your Lot Investment Quote.
Ask about our Lifestyle Design Series Standard Features.
Notice Basement Level Garage. Great for a Small Lot

 Old World Painting
Inspiration for a large transitional gray split-level wood house exterior remodel in Denver with a hip roof and a shingle roof

 Americraft, Inc
Inspiration for a mid-century modern beige split-level brick house exterior remodel in Chicago

Sponsored
Plain City, OH

The Creative Kitchen Company
Columbus Area Kitchen Remodeling and Refacing Professional

 Siding & Windows Group Ltd
Park Ridge, IL Exterior Remodeled Home by Siding & Windows Group with James HardiePlank Select Cedarmill Lap Siding in ColorPlus Technology Color Boothbay Blue and HardieTrim Smooth Boards in ColorPlus Technology Color Arctic White.

 Emperial Hardwood Flooring
Trendy medium tone wood floor and brown floor foyer photo in Atlanta with white walls and a dark wood front door


 HausZwei Homes
Kevin Polite, Solid Source Realty, Inc
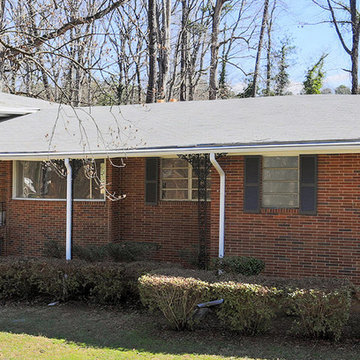
Home design - large 1950s split-level brick home design idea in Atlanta with a hip roof
Home design - large 1950s split-level brick home design idea in Atlanta with a hip roof


 Stauffers Painting Systems
Example of a large classic red split-level brick exterior home design in Columbus

Sponsored
Columbus, OH

Structural Remodeling
Franklin County's Heavy Timber Specialists | Best of Houzz 2020!

 Operative Ventures LLC
Bailey Porter Photography
Contemporary gray split-level mixed siding gable roof idea in Austin
Contemporary gray split-level mixed siding gable roof idea in Austin



Sponsored
Delaware, OH

Buckeye Basements, Inc.
Central Ohio's Basement Finishing ExpertsBest Of Houzz '13-'21

 Constructive Design, Inc.
This main bath on the 2nd level of this split home is now used by the kids & guests. The Double wide dual faucet sink allow 2 children to get ready at the same time in the morning before school saving time!

 AlphaStudio Design Group
Conceptually the Clark Street remodel began with an idea of creating a new entry. The existing home foyer was non-existent and cramped with the back of the stair abutting the front door. By defining an exterior point of entry and creating a radius interior stair, the home instantly opens up and becomes more inviting. From there, further connections to the exterior were made through large sliding doors and a redesigned exterior deck. Taking advantage of the cool coastal climate, this connection to the exterior is natural and seamless
Photos by Zack Benson

 Tucker Homes
Esther Van Geest, ETR Photography
Mid-sized mountain style red split-level brick gable roof photo in Toronto
Mid-sized mountain style red split-level brick gable roof photo in Toronto
96