
Search results for "Brick stone combination" in Home Design Ideas

 KGA Studio Architects, PC
Huge farmhouse white three-story mixed siding and board and batten gable roof idea in Denver with a metal roof and a black roof
 Andon Fine Homes
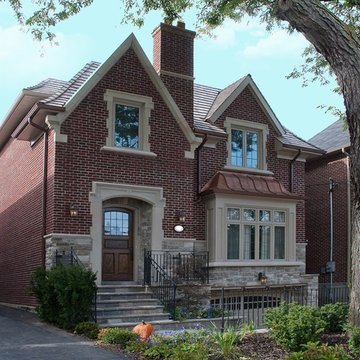
Example of a transitional red two-story brick exterior home design in Toronto with a hip roof


Find the right local pro for your project

 studio PPARK
Example of a huge trendy master gray tile and matchstick tile medium tone wood floor alcove bathtub design in New York with gray walls
 Safa Interiors, LLC
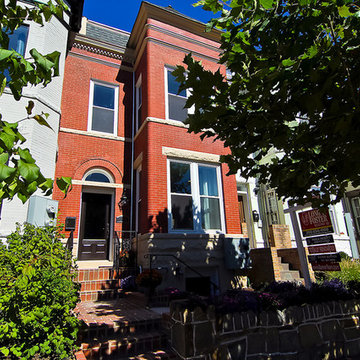
Inspiration for a small timeless red two-story brick gable roof remodel in DC Metro

 Rocky Mountain Homes/Rocky Mountain Log Homes
This home bar features built in shelving, custom rustic lighting and a granite counter, with exposed timber beams on the ceiling.
Seated home bar - small rustic galley dark wood floor and brown floor seated home bar idea with dark wood cabinets, raised-panel cabinets, granite countertops, multicolored backsplash and stone tile backsplash
Seated home bar - small rustic galley dark wood floor and brown floor seated home bar idea with dark wood cabinets, raised-panel cabinets, granite countertops, multicolored backsplash and stone tile backsplash



Sponsored
Columbus, OH

Wannemacher Interiors
Customized Award-Winning Interior Design Solutions in Franklin Cnty OH

 Studio Steidley
Michael Hunter Photography
Mid-sized beach style dark wood floor living room photo with white walls, a standard fireplace, a stone fireplace and a wall-mounted tv
Mid-sized beach style dark wood floor living room photo with white walls, a standard fireplace, a stone fireplace and a wall-mounted tv


 Georgia Coast Design & Construction

Georgia Coast Design & Construction - Southern Living Custom Builder Showcase Home at St. Simons Island, GA
Built on a one-acre, lakefront lot on the north end of St. Simons Island, the Southern Living Custom Builder Showcase Home is characterized as Old World European featuring exterior finishes of Mosstown brick and Old World stucco, Weathered Wood colored designer shingles, cypress beam accents and a handcrafted Mahogany door.
Inside the three-bedroom, 2,400-square-foot showcase home, Old World rustic and modern European style blend with high craftsmanship to create a sense of timeless quality, stability, and tranquility. Behind the scenes, energy efficient technologies combine with low maintenance materials to create a home that is economical to maintain for years to come. The home's open floor plan offers a dining room/kitchen/great room combination with an easy flow for entertaining or family interaction. The interior features arched doorways, textured walls and distressed hickory floors.
 Eagle Stone & Brick, Inc.

Mid-sized trendy formal and open concept dark wood floor living room photo in St Louis with beige walls, a standard fireplace, a stone fireplace and no tv

 PaveStone Brick Paving Inc.
Design ideas for a large traditional full sun front yard stone driveway in Chicago.



Sponsored
Columbus, OH
Wannemacher Interiors
Customized Award-Winning Interior Design Solutions in Franklin Cnty OH

 Howells Architecture + Design
David Agnello
Large trendy master black and white tile and stone tile marble floor tub/shower combo photo in Portland with flat-panel cabinets, medium tone wood cabinets, an integrated sink, multicolored walls, marble countertops and a hinged shower door
Large trendy master black and white tile and stone tile marble floor tub/shower combo photo in Portland with flat-panel cabinets, medium tone wood cabinets, an integrated sink, multicolored walls, marble countertops and a hinged shower door

 Cascade West Development
Paint by Sherwin Williams
Body Color - Anonymous - SW 7046
Accent Color - Urban Bronze - SW 7048
Trim Color - Worldly Gray - SW 7043
Front Door Stain - Northwood Cabinets - Custom Truffle Stain
Exterior Stone by Eldorado Stone
Stone Product Rustic Ledge in Clearwater
Outdoor Fireplace by Heat & Glo
Doors by Western Pacific Building Materials
Windows by Milgard Windows & Doors
Window Product Style Line® Series
Window Supplier Troyco - Window & Door
Lighting by Destination Lighting
Garage Doors by NW Door
Decorative Timber Accents by Arrow Timber
Timber Accent Products Classic Series
LAP Siding by James Hardie USA
Fiber Cement Shakes by Nichiha USA
Construction Supplies via PROBuild
Landscaping by GRO Outdoor Living
Customized & Built by Cascade West Development
Photography by ExposioHDR Portland
Original Plans by Alan Mascord Design Associates
 Dillon Kyle Architects (DKA)
Casey Dunn Photography

Mid-sized elegant backyard concrete floor patio photo in Houston with red walls and a roof extension
Mid-sized elegant backyard concrete floor patio photo in Houston with red walls and a roof extension



Sponsored
Fredericksburg, OH

High Point Cabinets
Columbus' Experienced Custom Cabinet Builder | 4x Best of Houzz Winner

 Soda Pop Design Inc.
Custom design by Cynthia Soda of Soda Pop Design Inc. in Toronto, Canada. Photography by Stephani Buchman Photography.
Inspiration for a transitional single-wall medium tone wood floor and brown floor home bar remodel in Toronto with glass-front cabinets, white cabinets, beige backsplash, stone tile backsplash, wood countertops and gray countertops
Inspiration for a transitional single-wall medium tone wood floor and brown floor home bar remodel in Toronto with glass-front cabinets, white cabinets, beige backsplash, stone tile backsplash, wood countertops and gray countertops
 J Marhofer Construction Inc.

Mid-sized country white one-story mixed siding gable roof photo in Austin with a metal roof

 McCoy Homes, Inc.
This craftsman beauty is decked out in an array of color. This homes boasts character with the mixture of greys, with the very punchy front door, and a hint of pale blue just under the porch ceilings. This home has a side porch instead of a rear porch. The interior offers open floor plan that is great for entertaining guests. Beautiful custom built cabinetry with a farmhouse style sink.
Connie McCoy
38