
Search results for "Brick stone combination" in Home Design Ideas

 JAUREGUI Architecture Interiors Construction
Photography: Piston Design
Inspiration for a timeless four-car garage remodel in Houston
Inspiration for a timeless four-car garage remodel in Houston

 Waymark Outdoor Design
Washington Park Back Yard Outdoor Living Area. Constructed in 2013, this backyard made good use out of plain grey concrete, with fire pit cap to match.
Browne & Associates Custom Landscapes

 Mom's Design Build
Patio - mid-sized mediterranean side yard stone patio idea in Minneapolis with no cover and a fireplace
Find the right local pro for your project
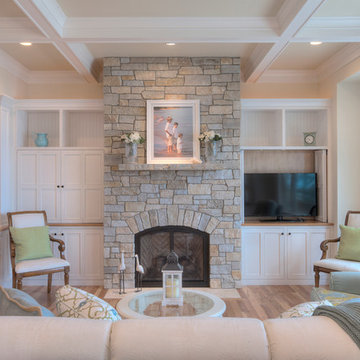
 MAC Custom Homes
A classic fireplace by MAC Custom Homes for this family cottage home.
photo by: Jason Hulet
Living room - coastal living room idea
Living room - coastal living room idea




 Natural Selections LLC

Front exterior of the Edge Hill Project.
Inspiration for a transitional white two-story brick house exterior remodel in Dallas with a shingle roof
Inspiration for a transitional white two-story brick house exterior remodel in Dallas with a shingle roof

Sponsored
Columbus, OH

Structural Remodeling
Franklin County's Heavy Timber Specialists | Best of Houzz 2020!

 General Shale
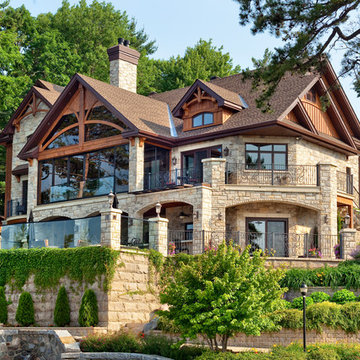
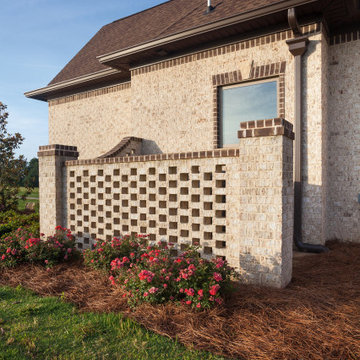
Elegant home with combination design of Logan Canyon brick and Tennessee Fieldstone thin rock. Mortar colors include Desert Buff (for the brick) and Buff (for the rock). Additional features include Millstone brick accents around windows.
 Arizona Legacy Design and Supply

Example of a classic gray floor kitchen design in Phoenix with raised-panel cabinets, white cabinets, gray backsplash, brick backsplash, stainless steel appliances and an island

 Lynch Landscape and Tree Service, Inc.
Design ideas for a traditional partial sun landscaping in Boston.


 Simons Design Studio
Interior Designer: Simons Design Studio
Builder: Magleby Construction
Photography: Allison Niccum
Inspiration for a country wooden u-shaped mixed material railing staircase remodel in Salt Lake City with wooden risers
Inspiration for a country wooden u-shaped mixed material railing staircase remodel in Salt Lake City with wooden risers



 User
UserJeff Herr
Example of a mid-sized transitional l-shaped medium tone wood floor open concept kitchen design in Atlanta with an undermount sink, recessed-panel cabinets, gray cabinets, marble countertops, white backsplash, black appliances, gray walls, an island and marble backsplash
Example of a mid-sized transitional l-shaped medium tone wood floor open concept kitchen design in Atlanta with an undermount sink, recessed-panel cabinets, gray cabinets, marble countertops, white backsplash, black appliances, gray walls, an island and marble backsplash



 Brightland Homes
Large trendy beige two-story brick house exterior photo in Austin with a hip roof and a shingle roof

Sponsored
Westerville, OH

Custom Home Works
Franklin County's Award-Winning Design, Build and Remodeling Expert

 Linnane Homes
Example of a large cottage white two-story painted brick and board and batten gable roof design in Charlotte with a shingle roof and a black roof

 The House Designers
Living room - large transitional formal and open concept living room idea in New York with beige walls


44