
Search results for "Brick stone walls" in Home Design Ideas

 BRIDGEWATER BUILDERS, LLC
Cottage enclosed family room photo in Atlanta with white walls, a standard fireplace and a brick fireplace

 ORIJIN STONE, LLC
The main design goal of this Northern European country style home was to use traditional, authentic materials that would have been used ages ago. ORIJIN STONE premium stone was selected as one such material, taking the main stage throughout key living areas including the custom hand carved Alder™ Limestone fireplace in the living room, as well as the master bedroom Alder fireplace surround, the Greydon™ Sandstone cobbles used for flooring in the den, porch and dining room as well as the front walk, and for the Greydon Sandstone paving & treads forming the front entrance steps and landing, throughout the garden walkways and patios and surrounding the beautiful pool. This home was designed and built to withstand both trends and time, a true & charming heirloom estate.
Architecture: Rehkamp Larson Architects
Builder: Kyle Hunt & Partners
Landscape Design & Stone Install: Yardscapes
Mason: Meyer Masonry
Interior Design: Alecia Stevens Interiors
Photography: Scott Amundson Photography & Spacecrafting Photography

 Morning Star Builders LTD
Kolanowski Studio
Example of a large tuscan brick floor and brown floor kitchen/dining room combo design in Houston with beige walls
Example of a large tuscan brick floor and brown floor kitchen/dining room combo design in Houston with beige walls
Find the right local pro for your project

 Thyme & Place Design LLC
When my client had to move from her company office to work at home, she set up in the dining room. Despite her best efforts, this was not the long-term solution she was looking for. My client realized she needed a dedicated space not on the main floor of the home. On one hand, having your office space right next to the kitchen is handy. On the other hand, it made separating work and home life was not that easy.
The house was a ranch. In essence, the basement would run entire length of the home. As we came down the steps, we entered a time capsule. The house was built in the 1950’s. The walls were covered with original knotty pine paneling. There was a wood burning fireplace and considering this was a basement, high ceilings. In addition, there was everything her family could not store at their own homes. As we wound though the space, I though “wow this has potential”, Eventually, after walking through the laundry room we came to a small nicely lit room. This would be the office.
My client looked at me and asked what I thought. Undoubtedly, I said, this can be a great workspace, but do you really want to walk through this basement and laundry to get here? Without reservation, my client said where do we start?
Once the design was in place, we started the renovation. The knotty pine paneling had to go. Specifically, to add some insulation and control the dampness and humidity. The laundry room wall was relocated to create a hallway to the office.
At the far end of the room, we designated a workout zone. Weights, mats, exercise bike and television are at the ready for morning or afternoon workouts. The space can be concealed by a folding screen for party time. Doors to an old closet under the stairs were relocated to the workout area for hidden storage. Now we had nice wall for a beautiful console and mirror for storage and serving during parties.
In order to add architectural details, we covered the old ugly support columns with simple recessed millwork panels. This detail created a visual division between the bar area and the seating area in front of the fireplace. The old red brick on the fireplace surround was replaced with stack stone. A mantle was made from reclaimed wood. Additional reclaimed wood floating shelves left and right of the fireplace provides decorative display while maintaining a rustic element balancing the copper end table and leather swivel rocker.
We found an amazing rug which tied all of the colors together further defining the gathering space. Russet and burnt orange became the accent color unifying each space. With a bit of whimsy, a rather unusual light fixture which looks like roots from a tree growing through the ceiling is a conversation piece.
The office space is quite and removed from the main part of the basement. There is a desk large enough for multiple screens, a small bookcase holding office supplies and a comfortable chair for conference calls. Because working from home requires many online meetings, we added a shiplap wall painted in Hale Navy to contrast with the orange fabric on the chair. We finished the décor with a painting from my client’s father. This is the background online visitors will see.
The last and best part of the renovation is the beautiful bar. My client is an avid collector of wine. She already had the EuroCave refrigerator, so I incorporated it into the design. The cabinets are painted Temptation Grey from Benjamin Moore. The counter tops are my favorite hard working quartzite Brown Fantasy. The backsplash is a combination of rustic wood and old tin ceiling like porcelain tiles. Together with the textures of the reclaimed wood and hide poofs balanced against the smooth finish of the cabinets, we created a comfortable luxury for relaxing.
There is ample storage for bottles, cans, glasses, and anything else you can think of for a great party. In addition to the wine storage, we incorporated a beverage refrigerator, an ice maker, and a sink. Floating shelves with integrated lighting illuminate the back bar. The raised height of the front bar provides the perfect wine tasting and paring spot. I especially love the pendant lights which look like wine glasses.
Finally, I selected carpet for the stairs and office. It is perfect for noise reduction. Meanwhile for the overall flooring, I specifically selected a high-performance vinyl plank floor. We often use this product as it is perfect to install on a concrete floor. It is soft to walk on, easy to clean and does not reduce the overall height of the space.

 kimberly peck architect
This brownstone, located in Harlem, consists of five stories which had been duplexed to create a two story rental unit and a 3 story home for the owners. The owner hired us to do a modern renovation of their home and rear garden. The garden was under utilized, barely visible from the interior and could only be accessed via a small steel stair at the rear of the second floor. We enlarged the owner’s home to include the rear third of the floor below which had walk out access to the garden. The additional square footage became a new family room connected to the living room and kitchen on the floor above via a double height space and a new sculptural stair. The rear facade was completely restructured to allow us to install a wall to wall two story window and door system within the new double height space creating a connection not only between the two floors but with the outside. The garden itself was terraced into two levels, the bottom level of which is directly accessed from the new family room space, the upper level accessed via a few stone clad steps. The upper level of the garden features a playful interplay of stone pavers with wood decking adjacent to a large seating area and a new planting bed. Wet bar cabinetry at the family room level is mirrored by an outside cabinetry/grill configuration as another way to visually tie inside to out. The second floor features the dining room, kitchen and living room in a large open space. Wall to wall builtins from the front to the rear transition from storage to dining display to kitchen; ending at an open shelf display with a fireplace feature in the base. The third floor serves as the children’s floor with two bedrooms and two ensuite baths. The fourth floor is a master suite with a large bedroom and a large bathroom bridged by a walnut clad hall that conceals a closet system and features a built in desk. The master bath consists of a tiled partition wall dividing the space to create a large walkthrough shower for two on one side and showcasing a free standing tub on the other. The house is full of custom modern details such as the recessed, lit handrail at the house’s main stair, floor to ceiling glass partitions separating the halls from the stairs and a whimsical builtin bench in the entry.

 Donald Lococo Architects
Situated in Kenwood, Maryland just outside of Washington, D.C., this whole-house renovation reinterprets a 1950s split-level into a rustic French country house. Published 3 times, The French country house plans for this renovation inform and guide the remodel. Short double-hung existing windows of various sizes on a 1950s brick front wall (see below) were replaced by straightforward openings along the front facade. By replacing them with a series of similar openings, the end result is a principled, simple elegance inspired by French country style homes. The rustic application of field stone arches and rough stucco are both inviting and enchanting, echoing French country interior design.
Elements of French country home decor complement the home. The traditional French country home design has been widely published, including features in Renovation Style and Maryland Life magazines, among others. One singular continuous walkway runs the entire length of the main front under each of the French doors, and a courtyard created by stucco walls and stone piers create an inner sanctum in the front yard. In the back of the property, added French gates lead to this newly constructed pavilion.
 Bergen Brick Stone & Tile Company

Patio - traditional backyard stone patio idea in New York with a fire pit and no cover

Sponsored
Columbus, OH

Hope Restoration & General Contracting
Columbus Design-Build, Kitchen & Bath Remodeling, Historic Renovations

 KD Landscape
A close-up of the natural stone staircase with John Creech Sedum growing along the edges. Dining space and the grill can be seen on the upper level, left of the staircase. On the right side of the staircase a gas fire pit is also convenient to the back door.
 Bergen Brick Stone & Tile Company

Elegant backyard stone patio photo in New York with a fire pit and no cover

 Hugo Design
Photos Rob Karosis
This is an example of a mid-sized contemporary side yard brick landscaping in Portland Maine.
This is an example of a mid-sized contemporary side yard brick landscaping in Portland Maine.
 THE KING'S MASONS

A creative design to deal with a sloped front yard. The curving terraced walls are graceful and provide easy to reach planting spaces. The front steps and porch were covered with mortared flagstone; 70% MD blend, 30% Catawba blend stone

 Harmony Drive Interiors
Example of a classic walk-out medium tone wood floor family room design in DC Metro
 Eldorado Stone
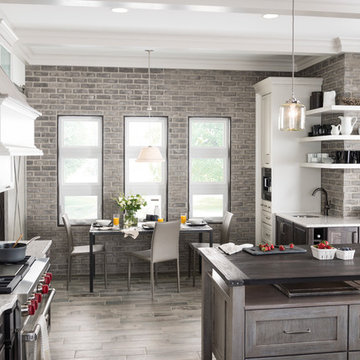
Stone: Ashland - TundraBrick
TundraBrick is a classically-shaped profile with all the surface character you could want. Slightly squared edges are chiseled and worn as if they’d braved the elements for decades. TundraBrick is roughly 2.5″ high and 7.875″ long.
Get a Sample of TundraBrick:
https://shop.eldoradostone.com/products/tundrabrick-sample



 Period Architecture Ltd.
Angle Eye Photography
Large cottage medium tone wood floor and brown floor enclosed dining room photo in Philadelphia with white walls and no fireplace
Large cottage medium tone wood floor and brown floor enclosed dining room photo in Philadelphia with white walls and no fireplace
 Eldorado Stone
The classic elegance and intricate detail of small stones combined with the simplicity of a panel system give this stone the appearance of a precision hand-laid dry-stack set. Stones 4″ high and 8″, 12″ and 20″ long makes installation easy for expansive walls and column fascias alike.
Stone: Stacked Stone - Alderwood
Get a Sample of Stacked Stone: https://shop.eldoradostone.com/products/stacked-stone-sample
Photo and Design by Caitlin Stothers Design
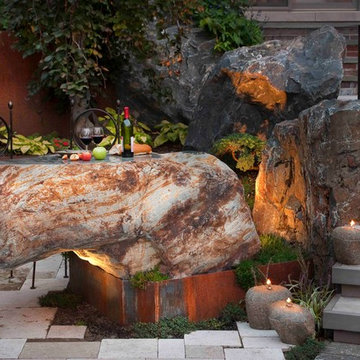
 Daryl Toby - AguaFina Gardens International
Example of a trendy concrete paver patio design in Detroit

Sponsored
Sunbury, OH

J.Holderby - Renovations
Franklin County's Leading General Contractors - 2X Best of Houzz!

 Kansas City Masonry /City Of Fountains

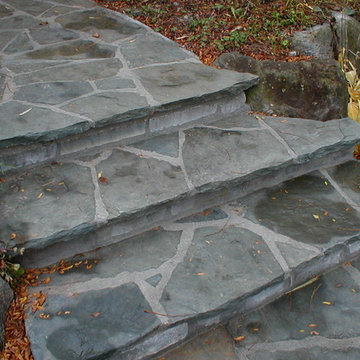
Kansas city Masonry Contractors Specialize in Masonry repair ,Stone masonry,Brick masonry,glass block contacting for Brick,block,stone,tile,pavers,glass block and more......
Click here to add text.
We offer Kansas City MO, Paver Patio, STONE PATIO, LANDSCAPE Contractors,MASONRY repair,stone MASONRY RESTORATION, kansas city.KANSAS CITY stone restoration, BRICK REPAIR, custom design MASONRY and construction of residential masonry CONTRACTOR work, Paver patios walkways, retaining walls, patios, porches, brick and stone patios. Materials such as Bluestone, Flagstone MASONRY, Natural Stone and Brick are available to create a natural array of choices. We will help design your masonry project to match your existing Kansas city home or a new re-model.
Chimney Repair KANSAS CITY Chimney Replacement KANSAS CITY Chimney Cleaning KANSAS CITY Tuck pointing KANSAS CITY Chimney Caps KANSAS CITY Brick/Stone Pillars Waterproofing KANSAS CITY Custom Brick Design Installation KANSAS CITY Custom Stone Installation KANSAS CITY Custom Stucco Installation KANSAS CITY Chimney Repair KANSAS CITY Chimney Replacement KANSAS CITY Chimney Cleaning KANSAS CITY Tuck pointing KANSAS CITY Chimney Caps KANSAS CITY Brick/Stone Pillars Waterproofing KANSAS CITY Custom Brick Design Installation KANSAS CITY Custom Stone Installation KANSAS CITY Custom Stucco Installation KANSAS CITY
Chimney Repair KANSAS CITY Chimney Replacement KANSAS CITY Chimney Cleaning KANSAS CITY Tuck pointing KANSAS CITY Chimney Caps KANSAS CITY Brick/Stone Pillars Waterproofing KANSAS CITY Custom Brick Design Installation KANSAS CITY Custom Stone Installation KANSAS CITY Custom Stucco Installation KANSAS CITY Chimney Repair KANSAS CITY Chimney Replacement KANSAS CITY Chimney Cleaning KANSAS CITY Tuck pointing KANSAS CITY Chimney Caps KANSAS CITY Brick/Stone Pillars Waterproofing KANSAS CITY Custom Brick Design Installation KANSAS CITY Custom Stone Installation KANSAS CITY Custom Stucco Installation KANSAS CITY Chimney Repair KANSAS CITY Chimney Replacement KANSAS CITY Chimney Cleaning KANSAS CITY Tuck pointing KANSAS CITY Chimney Caps KANSAS CITY Brick/Stone Pillars Waterproofing KANSAS CITY Custom Brick Design Installation KANSAS CITY Custom Stone Installation KANSAS CITY Custom Stucco Installation KANSAS CITY
Chimney Repair KANSAS CITY Chimney Replacement KANSAS CITY Chimney Cleaning KANSAS CITY Tuck pointing KANSAS CITY Chimney Caps KANSAS CITY Brick/Stone Pillars Waterproofing KANSAS CITY Custom Brick Design Installation KANSAS CITY Custom Stone Installation KANSAS CITY Custom Stucco Installation KANSAS CITY Chimney Repair KANSAS CITY Chimney Replacement KANSAS CITY Chimney Cleaning KANSAS CITY Tuck pointing KANSAS CITY Chimney Caps KANSAS CITY Brick/Stone Pillars Waterproofing KANSAS CITY Custom Brick Design Installation KANSAS CITY Custom Stone Installation KANSAS CITY Custom Stucco Installation KANSAS CITY Chimney Repair KANSAS CITY Chimney Replacement KANSAS CITY Chimney Cleaning KANSAS CITY Tuck pointing KANSAS CITY Chimney Caps KANSAS CITY Brick/Stone Pillars Waterproofing KANSAS CITY Custom Brick Design Installation KANSAS CITY Custom Stone Installation KANSAS CITY Custom Stucco Installation KANSAS CITY Chimney Repair KANSAS CITY Chimney Replacement KANSAS CITY Chimney Cleaning KANSAS CITY Tuck pointing KANSAS CITY Chimney Caps KANSAS CITY Brick/Stone Pillars Waterproofing KANSAS CITY Custom Brick Design Installation KANSAS CITY Custom Stone Installation KANSAS CITY Custom Stucco Installation KANSAS CITY
Chimney Repair KANSAS CITY Chimney Replacement KANSAS CITY Chimney Cleaning KANSAS CITY Tuck pointing KANSAS CITY Chimney Caps KANSAS CITY Brick/Stone Pillars Waterproofing KANSAS CITY Custom Brick Design Installation KANSAS CITY Custom Stone Installation KANSAS CITY Custom Stucco Installation KANSAS CITY Chimney Repair KANSAS CITY Chimney Replacement KANSAS CITY Chimney Cleaning KANSAS CITY Tuck pointing KANSAS CITY Chimney Caps KANSAS CITY Brick/Stone Pillars Waterproofing KANSAS CITY Custom Brick Design Installation KANSAS CITY Custom Stone Installation KANSAS CITY Custom Stucco Installation KANSAS CITY Chimney Repair KANSAS CITY Chimney Replacement KANSAS CITY Chimney Cleaning KANSAS CITY Tuck pointing KANSAS CITY Chimney Caps KANSAS CITY Brick/Stone Pillars Waterproofing KANSAS CITY Custom Brick Design Installation KANSAS CITY Custom Stone Installation KANSAS CITY Custom Stucco Installation KANSAS CITY
Chimney Repair KANSAS CITY Chimney Replacement KANSAS CITY Chimney Cleaning KANSAS CITY Tuck pointing KANSAS CITY Chimney Caps KANSAS CITY Brick/Stone Pillars Waterproofing KANSAS CITY Custom Brick Design Installation KANSAS CITY Custom Stone Installation KANSAS CITY Custom Stucco Installation KANSAS CITY Chimney Repair KANSAS CITY Chimney Replacement KANSAS CITY Chimney Cleaning KANSAS CITY Tuck pointing KANSAS CITY Chimney Caps KANSAS CITY Brick/Stone Pillars Waterproofing KANSAS CITY Custom Brick Design Installation KANSAS CITY Custom Stone Installation KANSAS CITY Custom Stucco Installation KANSAS CITY
Chimney Repair KANSAS CITY Chimney Replacement KANSAS CITY Chimney Cleaning KANSAS CITY Tuck pointing KANSAS CITY Chimney Caps KANSAS CITY Brick/Stone Pillars Waterproofing KANSAS CITY Custom Brick Design Installation KANSAS CITY Custom Stone Installation KANSAS CITY Custom Stucco Installation KANSAS CITY
Chimney Repair KANSAS CITY Chimney Replacement KANSAS CITY Chimney Cleaning KANSAS CITY Tuck pointing KANSAS CITY Chimney Caps KANSAS CITY Brick/Stone Pillars Waterproofing KANSAS CITY Custom Brick Design Installation KANSAS CITY Custom Stone Installation KANSAS CITY Custom Stucco Installation KANSAS CITY Chimney Repair KANSAS CITY Chimney Replacement KANSAS CITY Chimney Cleaning KANSAS CITY Tuck pointing KANSAS CITY Chimney Caps KANSAS CITY Brick/Stone Pillars Waterproofing KANSAS CITY Custom Brick Design Installation KANSAS CITY Custom Stone Installation KANSAS CITY Custom Stucco Installation KANSAS CITY
Chimney Repair KANSAS CITY Chimney Replacement KANSAS CITY Chimney Cleaning KANSAS CITY Tuck pointing KANSAS CITY Chimney Caps KANSAS CITY Brick/Stone Pillars Waterproofing KANSAS CITY Custom Brick Design Installation KANSAS CITY Custom Stone Installation KANSAS CITY Custom Stucco Installation KANSAS CITY Custom Interior and Exterior fireplaces. Custom drystack stone KANSAS CITY Interior and Exterior masonry columns Exterior masonry house fronts Exterior chimneys KANSAS CITY Custom backyard grill and patio areas Interior and Exterior flagstone floors KANSAS CITY Flag stone table tops Retaining walls KANSAS CITY Brick restoration Tuck pointingChimney Repair KANSAS CITY Chimney Replacement KANSAS CITY Chimney Cleaning KANSAS CITY Tuck pointing KANSAS CITY Chimney Caps KANSAS CITY Brick/Stone Pillars Waterproofing KANSAS CITY Custom Brick Design Installation KANSAS CITY Custom Stone Installation KANSAS CITY Custom Stucco Installation KANSAS CITY Custom Interior and Exterior fireplaces. Custom drystack stone KANSAS CITY Interior and Exterior masonry columns Exterior masonry house fronts Exterior chimneys KANSAS CITY Custom backyard grill and patio areas Interior and Exterior flagstone floors KANSAS CITY Flag stone table tops Retaining walls KANSAS CITY Brick restoration Tuck pointingMasonry Construction Kansas cityMasonry repair Kansas cityMasonry Stone Fireplace,Kansas cityMasonry Kansas cityMasonry walls Kansas cityOutdoor fireplace Kansas cityStone Construction Kansas cityStone fireplace contractor Kansas cityMASONRY Repair KANSAS CITY Chimney Replacement KANSAS CITY Chimney Cleaning KANSAS CITY Tuck pointing KANSAS CITY Chimney Caps KANSAS CITY Brick/Stone Pillars Waterproofing KANSAS CITY Custom Brick Design Installation KANSAS CITY Custom Stone Installation KANSAS CITY Custom Stucco Installation KANSAS CITYChimney Repair KANSAS CITY Chimney Replacement KANSAS CITY Chimney Cleaning KANSAS CITY Tuck pointing KANSAS CITY Chimney Caps KANSAS CITY Brick/Stone Pillars Waterproofing KANSAS CITY Custom Brick Design Installation KANSAS CITY Custom Stone Installation KANSAS CITY Custom Stucco Installation KANSAS CITY Custom Interior and Exterior fireplaces. Custom drystack stone KANSAS CITY Interior and Exterior masonry columns Exterior masonry house fronts Exterior chimneys KANSAS CITY Custom backyard grill and patio areas Interior and Exterior flagstone floors KANSAS CITY Flag stone table tops Retaining walls KANSAS CITY Brick restoration Tuck pointingChimney Repair KANSAS CITY Chimney Replacement KANSAS CITY Chimney Cleaning KANSAS CITY Tuck pointing KANSAS CITY Chimney Caps KANSAS CITY Brick/Stone Pillars Waterproofing KANSAS CITY Custom Brick Design Installation KANSAS CITY Custom Stone Installation KANSAS CITY Custom Stucco Installation KANSAS CITY Custom Interior and Exterior fireplaces. Custom drystack stone KANSAS CITY Interior and Exterior masonry columns Exterior masonry house fronts Exterior chimneys KANSAS CITY Custom backyard grill and patio areas Interior and Exterior flagstone floors KANSAS CITY Flag stone table tops Retaining walls KANSAS CITY Brick restoration Tuck pointing
Office Locations Country Club Plaza 435 Nichols Road, Suit 200 Kansas City, MO, 64112
Chimney Repair KANSAS CITY
Chimney Replacement KANSAS CITY
Chimney Cleaning KANSAS CITY
Tuck pointing KANSAS CITY
Chimney Caps KANSAS CITY
Brick/Stone Pillars
Waterproofing KANSAS CITY
Custom Brick Design Installation KANSAS CITY
Custom Stone Installation KANSAS CITY
Custom Stucco Installation KANSAS CITY
Custom Interior and Exterior fireplaces.
Custom drystack stone KANSAS CITY
Interior and Exterior masonry columns
Exterior masonry house fronts
Exterior chimneys KANSAS CITY
Custom backyard grill and patio areas
Interior and Exterior flagstone floors KANSAS CITY
Flag stone table tops
Retaining walls KANSAS CITY
Brick restoration
Tuck pointing
STONE WATERFALLS
 Stone Selex

Essex County natural stone veneer covers this accent wall in a all season room. Bringing the outside in with stone veneer is made beautiful with natural stone. The blue sofa in this space further draws your eye to the various earth colour tones in the natural stone. This is a space that will be easy to relax in.
6