
Search results for "Brick wall" in Home Design Ideas

 Tradewinds General Contracting, Inc.
Beach style multicolored floor powder room photo in Boise with open cabinets and a vessel sink

 Mike Van Tassell Architectural Photography
Mike Van Tassell / mikevantassell.com

Inspiration for an industrial dark wood floor and black floor living room remodel in New York with gray walls, a standard fireplace and a wall-mounted tv
Inspiration for an industrial dark wood floor and black floor living room remodel in New York with gray walls, a standard fireplace and a wall-mounted tv
Find the right local pro for your project

 lisa furey interiors
Open concept kitchen - large cottage light wood floor and beige floor open concept kitchen idea in Philadelphia with a farmhouse sink, shaker cabinets, quartz countertops, red backsplash, brick backsplash, paneled appliances, an island, green cabinets and white countertops
 Mike Van Tassell Architectural Photography
Mike Van Tassell / mikevantassell.com

Kids' bedroom - industrial carpeted and blue floor kids' bedroom idea in New York with white walls
Kids' bedroom - industrial carpeted and blue floor kids' bedroom idea in New York with white walls
 User

UserConfigured and wired for three sewing stations
Home studio - large transitional freestanding desk light wood floor and beige floor home studio idea in Dallas with white walls
Home studio - large transitional freestanding desk light wood floor and beige floor home studio idea in Dallas with white walls

 Luca Andrisani Architect
photo by Peter Murdock
Bedroom - large industrial master light wood floor bedroom idea in New York with red walls
Bedroom - large industrial master light wood floor bedroom idea in New York with red walls


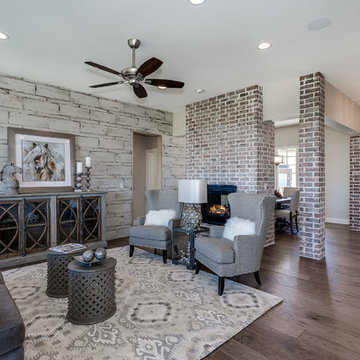
 Designer Elements, L.C.
AEV Real Estate Photography
Inspiration for a transitional open concept medium tone wood floor living room remodel in Wichita with multicolored walls and no fireplace
Inspiration for a transitional open concept medium tone wood floor living room remodel in Wichita with multicolored walls and no fireplace

 Bob Lancaster Designs
This rustic space was needed and became a transformed office for an apartment building manager.
Inspiration for a mid-sized industrial built-in desk ceramic tile and beige floor study room remodel in Nashville with beige walls
Inspiration for a mid-sized industrial built-in desk ceramic tile and beige floor study room remodel in Nashville with beige walls

 Greey Pickett
Embracing the organic, wild aesthetic of the Arizona desert, this home offers thoughtful landscape architecture that enhances the native palette without a single irrigation drip line.
Landscape Architect: Greey|Pickett
Architect: Clint Miller Architect
Landscape Contractor: Premier Environments
Photography: Steve Thompson

 Spectra Design Build
Example of a small transitional enclosed medium tone wood floor living room library design in New York with white walls, a standard fireplace, a tile fireplace and a tv stand
 Unique Homes Iowa

Inspiration for a mid-sized industrial freestanding desk dark wood floor and brown floor study room remodel in Other with gray walls
 S. Bogan Designs
URBAN LOFT
Location | Columbia, South Carolina
Style | industrial
Photographer | William Quarles
Architect | Scott Garbin

Urban master gray floor bathroom photo in Charleston with shaker cabinets, gray cabinets, gray walls and an undermount sink
Urban master gray floor bathroom photo in Charleston with shaker cabinets, gray cabinets, gray walls and an undermount sink

Sponsored
Sunbury, OH

J.Holderby - Renovations
Franklin County's Leading General Contractors - 2X Best of Houzz!
 Veranda Designer Homes

Seated home bar - mid-sized 1960s single-wall light wood floor seated home bar idea in Dallas with an undermount sink, recessed-panel cabinets, dark wood cabinets, stainless steel countertops, multicolored backsplash and mirror backsplash

 Carpet One Floor & Home - Asheville
Inspiration for a large industrial vinyl floor and beige floor dining room remodel in Other with white walls and a ribbon fireplace
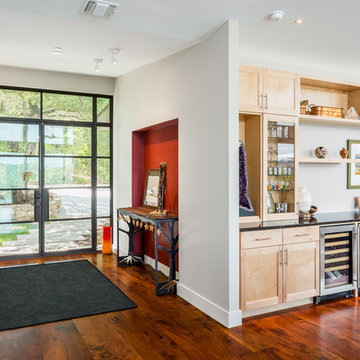
 Steve Zagorski, Architect
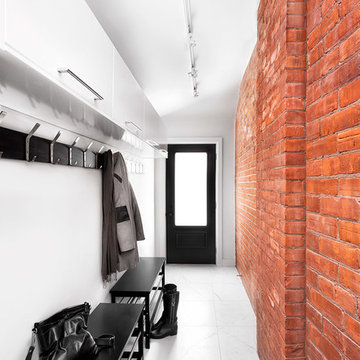
Inspiration for a mid-sized contemporary medium tone wood floor entryway remodel in Austin with a glass front door



 DBe - Design Build Enterprises
Inspiration for a mid-sized industrial galley medium tone wood floor open concept kitchen remodel in New York with raised-panel cabinets, black cabinets, an island, solid surface countertops, red backsplash, brick backsplash, stainless steel appliances and a farmhouse sink

 RAO Design Studio, Inc.
Emily J. Followill Photography
Inspiration for a large contemporary l-shaped light wood floor and beige floor eat-in kitchen remodel in Atlanta with shaker cabinets, an island, a single-bowl sink, white cabinets, stainless steel appliances, quartz countertops, multicolored backsplash, brick backsplash and gray countertops
Inspiration for a large contemporary l-shaped light wood floor and beige floor eat-in kitchen remodel in Atlanta with shaker cabinets, an island, a single-bowl sink, white cabinets, stainless steel appliances, quartz countertops, multicolored backsplash, brick backsplash and gray countertops

 Eldorado Stone
Inspiration for a transitional medium tone wood floor open concept kitchen remodel in San Diego with an undermount sink, recessed-panel cabinets, dark wood cabinets, concrete countertops, red backsplash, brick backsplash, paneled appliances and an island
13