
Search results for "Brick wall" in Home Design Ideas

 Shabby Slips Austin
Example of a transitional enclosed dark wood floor and brown floor living room design in Austin with white walls
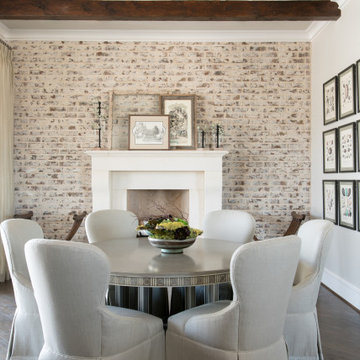
 Traci Connell Interiors
Example of a mid-sized french country dark wood floor, brown floor, exposed beam and brick wall dining room design in Dallas with gray walls, a standard fireplace and a stone fireplace
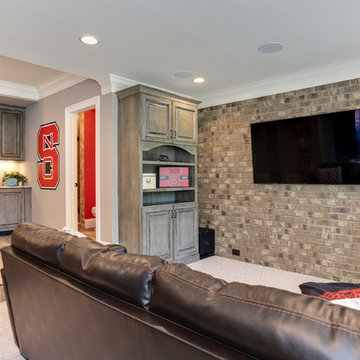
 LuxeMark Company
What started as a crawl space grew into an incredible living space! As a professional home organizer the homeowner, Justine Woodworth, is accustomed to looking through the chaos and seeing something amazing. Fortunately she was able to team up with a builder that could see it too. What was created is a space that feels like it was always part of the house.
The new wet bar is equipped with a beverage fridge, ice maker, and locked liquor storage. The full bath offers a place to shower off when coming in from the pool and we installed a matching hutch in the rec room to house games and sound equipment.
Photography by Tad Davis Photography
Find the right local pro for your project


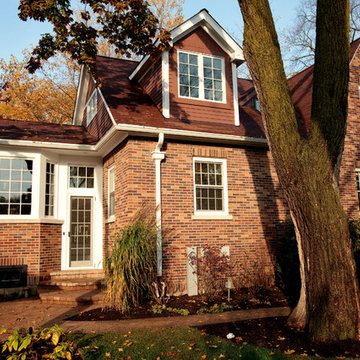
 Callahan & Peters, Inc.
Rear Exterior Addition
Inspiration for a large timeless red two-story brick gable roof remodel in Chicago
Inspiration for a large timeless red two-story brick gable roof remodel in Chicago
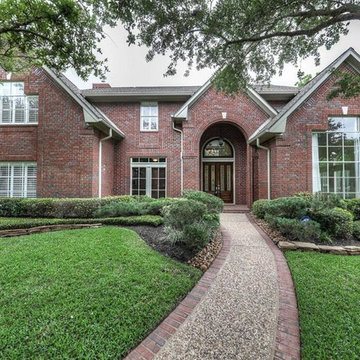
 Karl Voelkel- JMJ House Inc.
Large traditional red two-story brick exterior home idea in Houston with a shingle roof
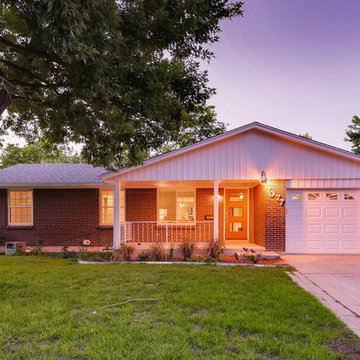
 Cabinet Solutions Group
For this home we were hired to go beyond the kitchen and bathrooms and redesign the entire home. The "Before and After" photos really tell the story of how this house went from cramped, dark, & cluttered, to a cozy and functional home.
We removed and repositioned walls to make for an open concept feel, making for a much larger kitchen with clever storage and a place to better entertain family & friends bringing in more natural lighting in the process.
The final takeaway is a space that is up to date, open, and comfortable. This home is more comfortable than it has ever been and is now the gold standard of design in the Lynwood neighborhood.

Sponsored
Sunbury, OH

J.Holderby - Renovations
Franklin County's Leading General Contractors - 2X Best of Houzz!

 Solitude Homes
Living room - huge transitional open concept medium tone wood floor and brown floor living room idea in Boise with a ribbon fireplace, white walls, a brick fireplace and a tv stand
 Demetra Cabinetry San Jose

Inspiration for a mid-sized farmhouse galley medium tone wood floor and brown floor enclosed kitchen remodel in San Francisco with an undermount sink, shaker cabinets, gray cabinets, orange backsplash, brick backsplash, stainless steel appliances, an island, white countertops and solid surface countertops
 Décor Aid

A custom walnut bar features two fridges and a wine rack.
Urban single-wall home bar photo in New York with no sink, open cabinets, medium tone wood cabinets, wood countertops, white backsplash and brown countertops
Urban single-wall home bar photo in New York with no sink, open cabinets, medium tone wood cabinets, wood countertops, white backsplash and brown countertops
 OC Stone Decor Inc.
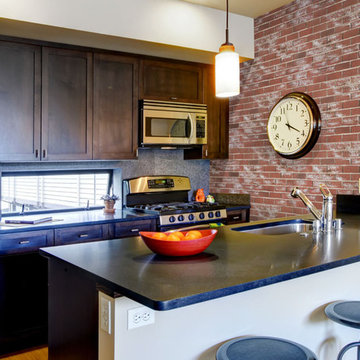
Mid-sized trendy single-wall light wood floor and beige floor open concept kitchen photo in Orange County with an undermount sink, shaker cabinets, dark wood cabinets, granite countertops, gray backsplash, stainless steel appliances and no island
 Lisa Lev Design
Photos by Valerie Wilcox
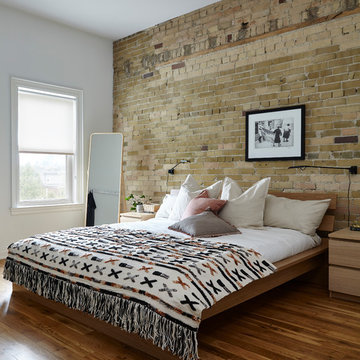
Inspiration for a large contemporary master medium tone wood floor and brown floor bedroom remodel in Toronto with white walls and no fireplace
Inspiration for a large contemporary master medium tone wood floor and brown floor bedroom remodel in Toronto with white walls and no fireplace
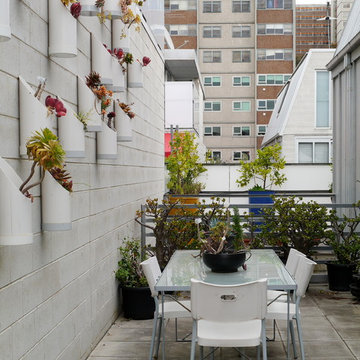
 Kate Hansen Photography
Kate Hansen
Inspiration for an industrial balcony remodel in Melbourne with no cover
Inspiration for an industrial balcony remodel in Melbourne with no cover

Sponsored
Sunbury, OH
J.Holderby - Renovations
Franklin County's Leading General Contractors - 2X Best of Houzz!

 Planning Pretty
Photo: Camille Simmons © 2014 Houzz
Small eclectic white tile mosaic tile floor and blue floor bathroom photo in San Francisco with raised-panel cabinets, white cabinets, white walls and white countertops
Small eclectic white tile mosaic tile floor and blue floor bathroom photo in San Francisco with raised-panel cabinets, white cabinets, white walls and white countertops

 Hom Personal Interiors
Living room - large modern loft-style and formal light wood floor living room idea in New York with white walls

 SHM Architects
Nathan Schroder
Inspiration for a transitional light wood floor entry hall remodel in Dallas with white walls and a glass front door
Inspiration for a transitional light wood floor entry hall remodel in Dallas with white walls and a glass front door

 Viesso
The Buden bed, made from bamboo and with personalized storage options, featured in a modern loft with the Petals rug from Ligne Pure.
Example of a large urban master concrete floor bedroom design in Los Angeles with no fireplace and white walls
Example of a large urban master concrete floor bedroom design in Los Angeles with no fireplace and white walls

Sponsored
Columbus, OH

Hope Restoration & General Contracting
Columbus Design-Build, Kitchen & Bath Remodeling, Historic Renovations

 VanderHorn Architects
Rich materials and strong geometries match the resolve of the brick. Cast concrete countertops and stainless steel cabinetry create a contemporary cooking space. The curved teak and stainless steel island has two tiers: one for the prep area and appliances, and a higher level for bar stool seating with direct views to a large, flat-screen television. Photography Gus Cantavero
 KUBE architecture
Greg Powers
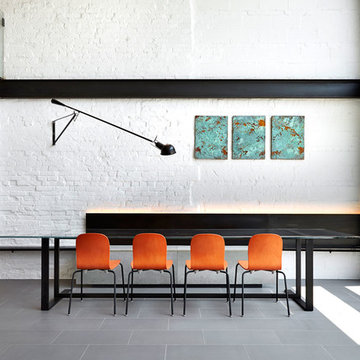
Inspiration for a contemporary dining room remodel in DC Metro with white walls
Inspiration for a contemporary dining room remodel in DC Metro with white walls
33