
Search results for "Brick wall" in Home Design Ideas
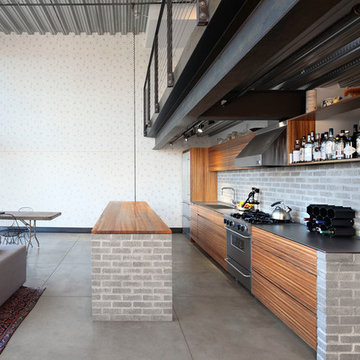
 SHED Architecture & Design
The geometric wallpaper designed by local designer Brian Paquette, was inspired by a traditional Japanese pattern book. The design was reproduced on 11x17 paper and applied to the wall using wheat paste to add texture to the exposed main wall.
Photo Credit: Mark Woods

Example of a trendy open concept dark wood floor family room design in Los Angeles with white walls, a ribbon fireplace and a wall-mounted tv
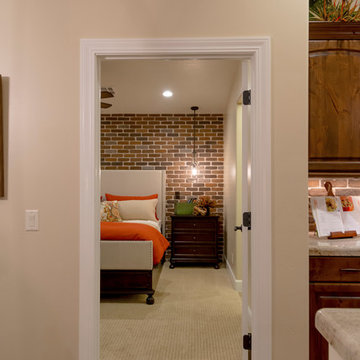
 Ence Homes
This home is our current model for our community, Tupelo Estates. A large covered porch invites you into this well appointed comfortable home. The joined great room and dining room make for perfect family time or entertaining. The workable kitchen features an island and corner pantry. Separated from the other three bedrooms, the master suite is complete with vaulted ceilings and two walk in closets. This cozy home has everything you need to enjoy the great life style offered at Tupelo Estates.
Jeremiah Barber
Find the right local pro for your project
 Ence Homes
This home is our current model for our community, Tupelo Estates. A large covered porch invites you into this well appointed comfortable home. The joined great room and dining room make for perfect family time or entertaining. The workable kitchen features an island and corner pantry. Separated from the other three bedrooms, the master suite is complete with vaulted ceilings and two walk in closets. This cozy home has everything you need to enjoy the great life style offered at Tupelo Estates.
Jeremiah Barber

 Hudson Construction Group
Kitchen - country l-shaped medium tone wood floor and brown floor kitchen idea in Dallas with gray cabinets, brick backsplash, stainless steel appliances, an island, beige countertops and recessed-panel cabinets
 Build 4 You Inc.

Great room - transitional medium tone wood floor, brown floor, coffered ceiling, brick wall, wainscoting and wallpaper great room idea in Los Angeles with white walls and no fireplace

 Studio of Metropolitan Design Architects
Jeffrey Totaro
Inspiration for a mid-sized contemporary black two-story brick flat roof remodel in Philadelphia
Inspiration for a mid-sized contemporary black two-story brick flat roof remodel in Philadelphia



 Hom Personal Interiors
Example of a large minimalist loft-style and formal light wood floor living room design in New York with white walls
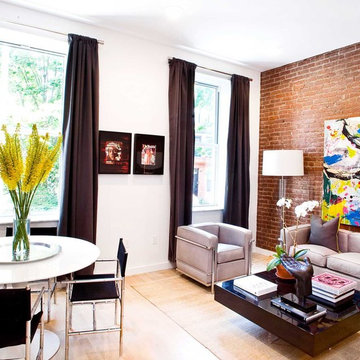
 All Renovation Construction LLC
BUILT IN 1899, THE GREYSTON HOUSE HAS BEEN METICULOUSLY RENOVATED BY ALL RENOVATION CONSTRUCTION LLC (NYC) AND UPGRADED TO INTRODUCE ALL OF THE MODERN COMFORTS OF TODAY'S LUXURY CONDO LIVING TO THE CRAFTSMANSHIP OF THE 1800'S.

 Dillon Kyle Architects (DKA)
Casey Dunn Photography
Living room - large country formal brick floor and red floor living room idea in Houston with white walls
Living room - large country formal brick floor and red floor living room idea in Houston with white walls

 Old Hampshire Designs Inc
Built by Old Hampshire Designs, Inc.
John W. Hession, Photographer
Example of a mid-sized mountain style l-shaped light wood floor and beige floor open concept kitchen design in Boston with an undermount sink, shaker cabinets, dark wood cabinets, stainless steel appliances, an island, granite countertops, brown backsplash and brick backsplash
Example of a mid-sized mountain style l-shaped light wood floor and beige floor open concept kitchen design in Boston with an undermount sink, shaker cabinets, dark wood cabinets, stainless steel appliances, an island, granite countertops, brown backsplash and brick backsplash

 Alair Homes Arlington
Full home renovation and addition featuring a fully finished basement with a seated wet bar, brick feature wall, and tile relief on the ceiling.
Example of a mid-sized classic l-shaped gray floor home bar design in Other with an undermount sink, raised-panel cabinets, dark wood cabinets and gray countertops
Example of a mid-sized classic l-shaped gray floor home bar design in Other with an undermount sink, raised-panel cabinets, dark wood cabinets and gray countertops

 A Parallel Architecture
Trendy open concept medium tone wood floor family room photo in Austin with a corner fireplace and a media wall


 Dynerman Architects PC
Burke Photography

Great room - contemporary medium tone wood floor great room idea in DC Metro with beige walls
Great room - contemporary medium tone wood floor great room idea in DC Metro with beige walls
 AR HOMES - CHARLOTTE AND LAKE NORMAN
Arthur Rutenberg Homes

Example of a transitional open concept dark wood floor and brown floor family room design in Charlotte with white walls, a ribbon fireplace, a stone fireplace and a wall-mounted tv
Example of a transitional open concept dark wood floor and brown floor family room design in Charlotte with white walls, a ribbon fireplace, a stone fireplace and a wall-mounted tv
 Salt Creek Interior Design LLC
Photo credit : Deborah Walker Photography
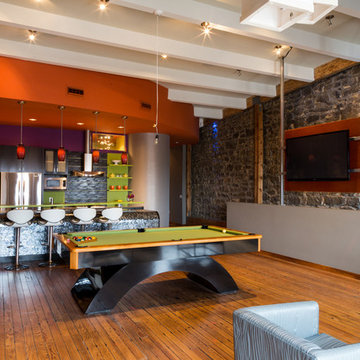
Game room - mid-sized contemporary loft-style light wood floor game room idea in Wichita with brown walls, no fireplace and no tv
Game room - mid-sized contemporary loft-style light wood floor game room idea in Wichita with brown walls, no fireplace and no tv
 K. Powers & Company
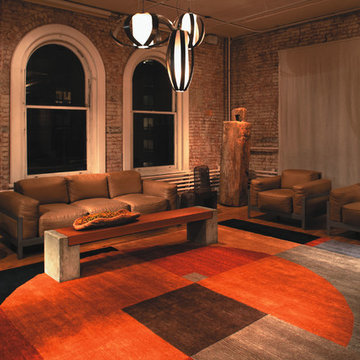
Living room - large contemporary formal and open concept medium tone wood floor living room idea in Boston with no fireplace and no tv

Sponsored
Sunbury, OH

J.Holderby - Renovations
Franklin County's Leading General Contractors - 2X Best of Houzz!
 Harper Design Build
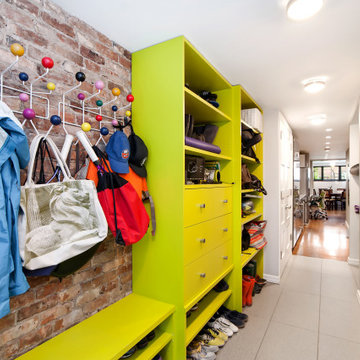
Example of a small trendy ceramic tile and gray floor mudroom design in New York with gray walls
 New England Design Works
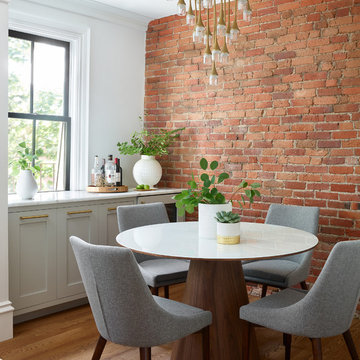
Boston South End Brownstone Kitchen.
Kitchen Designer: Karen Swanson, New England Design Works
Builder: Nick Portnoy Builders
Photographer: Jared Kuzia
 Alan Mascord Design Associates Inc
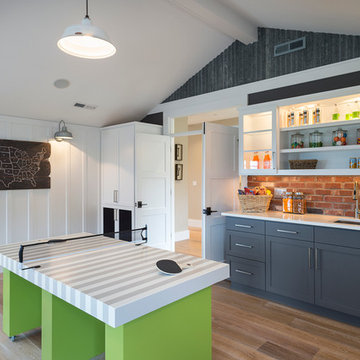
View the house plans at:
http://houseplans.co/house-plans/2472
Photos by Bob Greenspan
36