
Search results for "Brick wash" in Home Design Ideas
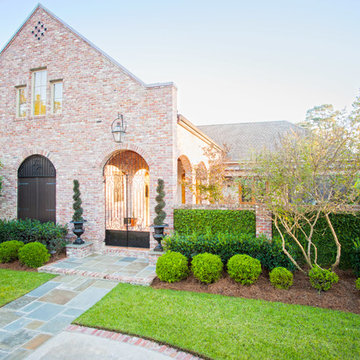


 User
UserExample of a transitional master light wood floor bedroom design in New York with gray walls and a standard fireplace
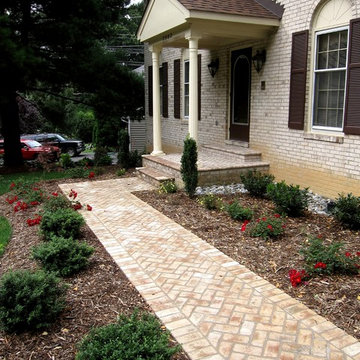
 THE KING'S MASONS
This client in Falls Church had a deteriorated front walkway. We designed and installed a mortared brick walk in herringbone pattern and overlaid the front porch - the brick and mortar match was perfect!
Find the right local pro for your project

 All About Home Design
Example of a transitional master medium tone wood floor and brown floor bedroom design in Denver with gray walls

 Whitlock Builders
Mid-sized elegant slate floor and gray floor sunroom photo in Charlotte with a standard fireplace, a brick fireplace and a standard ceiling

 Level Team Contracting
Mid-sized transitional white two-story brick exterior home photo in Atlanta with a shingle roof

 WrightWorks, LLC
The original masonry fireplace, with brick veneer and floating steel framed hearth. The hearth was re-surfaced with a concrete, poured in place counter material. Low voltage, MR-16 recessed lights accent the fireplace and artwork. A small sidelight brings natural light in to wash the brick fireplace as well. Photo by Christopher Wright, CR

Sponsored
Columbus, OH

Structural Remodeling
Franklin County's Heavy Timber Specialists | Best of Houzz 2020!
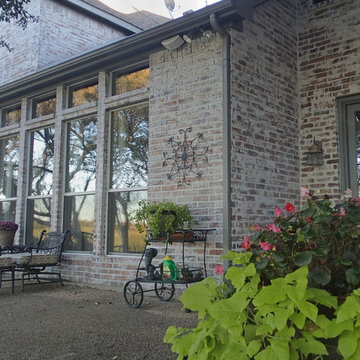 User
UserThis is an organic Lime Wash done with a true lime wash product as opposed to a brick mortar or concrete that is often seen on new houses. This product can be applied as a solid coating making the surface completely white, or can be applied and "washed off" in many artistic ways, as seen here. If you hate your brick or just want something unique this is a great option!
Photo credit: Jeff Murrey

 Crescent Builds
Photo by Ross Anania
Urban concrete floor freestanding bathtub photo in Seattle with an undermount sink, open cabinets and a one-piece toilet
Urban concrete floor freestanding bathtub photo in Seattle with an undermount sink, open cabinets and a one-piece toilet
 Struttura

Elegant white two-story brick exterior home photo in Atlanta with a mixed material roof and a gray roof
 Archetype Interior Design Studio
Ellis Creek Photography
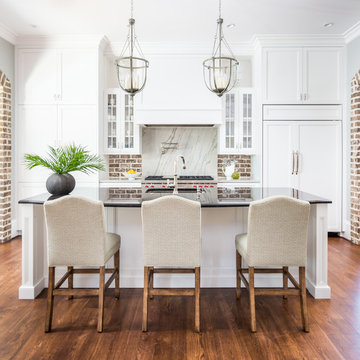
Inspiration for a timeless galley dark wood floor and brown floor kitchen remodel in Charleston with an undermount sink, recessed-panel cabinets, white cabinets, brown backsplash, brick backsplash, paneled appliances and an island
Inspiration for a timeless galley dark wood floor and brown floor kitchen remodel in Charleston with an undermount sink, recessed-panel cabinets, white cabinets, brown backsplash, brick backsplash, paneled appliances and an island
 Frank de Biasi Interiors
Frank de Biasi Interiors

Large traditional white two-story wood gable roof idea in New York
Large traditional white two-story wood gable roof idea in New York

 Tamara Magel Studio
Huge transitional l-shaped light wood floor and beige floor kitchen photo in New York with shaker cabinets, white cabinets, white backsplash, subway tile backsplash, stainless steel appliances, an island, quartz countertops and a farmhouse sink

Sponsored
Columbus, OH

Hope Restoration & General Contracting
Columbus Design-Build, Kitchen & Bath Remodeling, Historic Renovations


 Livingston Designs

Example of a classic l-shaped medium tone wood floor and brown floor open concept kitchen design in Austin with a farmhouse sink, raised-panel cabinets, white cabinets, brown backsplash, brick backsplash, stainless steel appliances and an island

 Noble Architects, LLC
Photography: Garett + Carrie Buell of Studiobuell/ studiobuell.com
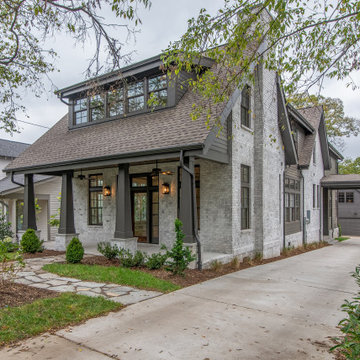
Large cottage white two-story brick house exterior photo in Nashville with a shingle roof and a hip roof
Large cottage white two-story brick house exterior photo in Nashville with a shingle roof and a hip roof

 True Homes USA
Triveny Model Home Exterior
Example of a large classic white three-story brick exterior home design in Charlotte
Example of a large classic white three-story brick exterior home design in Charlotte

Sponsored
Columbus, OH
Structural Remodeling
Franklin County's Heavy Timber Specialists | Best of Houzz 2020!


 Marilyn Hill Interiors
Large transitional brown two-story brick exterior home idea in Nashville with a shingle roof


1