
Search results for "Bricks practice" in Home Design Ideas

 Garden Gate Landscaping
A complete and eclectic rear garden renovation with a creative blend of formal and natural elements. Formal lawn panel and rose garden, craftsman style wood deck and trellis, homages to Goldsworthy and Stonehenge with large boulders and a large stone cairn, several water features, a Japanese Torii gate, rock walls and steps, vegetables and herbs in containers and a new parking area paved with permeable pavers that feed an underground storage area that in turns irrigates the garden. All this blends into a diverse but cohesive garden.
Designed by Charles W Bowers, Built by Garden Gate Landscaping, Inc. © Garden Gate Landscaping, Inc./Charles W. Bowers

 John Kraemer & Sons
Builder: John Kraemer & Sons | Designer: Ben Nelson | Furnishings: Martha O'Hara Interiors | Photography: Landmark Photography
Inspiration for a mid-sized transitional u-shaped carpeted seated home bar remodel in Minneapolis with white walls, an undermount sink, recessed-panel cabinets, black cabinets and solid surface countertops
Inspiration for a mid-sized transitional u-shaped carpeted seated home bar remodel in Minneapolis with white walls, an undermount sink, recessed-panel cabinets, black cabinets and solid surface countertops

 SWANSON RENOVATIONS - LUXURY DESIGN & BUILD
Mid-sized cottage u-shaped medium tone wood floor and brown floor kitchen photo in Dallas with a farmhouse sink, shaker cabinets, white cabinets, beige backsplash, stainless steel appliances, an island, granite countertops and stone tile backsplash
Find the right local pro for your project



 Alleanza Custom Homes

Inspiration for a mid-sized transitional brick floor and beige floor single front door remodel in Houston with beige walls and a white front door


Sponsored
Columbus, OH

Structural Remodeling
Franklin County's Heavy Timber Specialists | Best of Houzz 2020!
 Amy Storm & Company
Joe Kwon Photography
Large transitional medium tone wood floor and brown floor eat-in kitchen photo in Chicago with a farmhouse sink, beaded inset cabinets, white cabinets, white backsplash, ceramic backsplash, stainless steel appliances and an island
Large transitional medium tone wood floor and brown floor eat-in kitchen photo in Chicago with a farmhouse sink, beaded inset cabinets, white cabinets, white backsplash, ceramic backsplash, stainless steel appliances and an island

 Parish Conservatories
Example of a cottage two-story stone exterior home design in New York with a hip roof
 Anthony Crisafulli Photography
© Anthony Crisafulli 2015
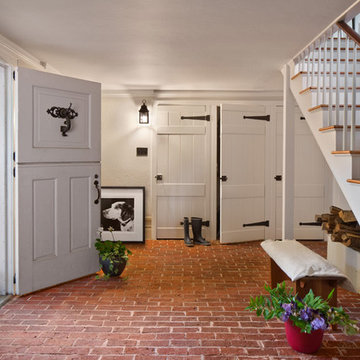
Inspiration for a country brick floor foyer remodel in Providence with white walls and a white front door
Inspiration for a country brick floor foyer remodel in Providence with white walls and a white front door
 O'Brien Harris LLC


This bright urban oasis is perfectly appointed with O'Brien Harris Cabinetry in Chicago's bespoke Chatham White Oak cabinetry. The scope of the project included a kitchen that is open to the great room and a bar. The open-concept design is perfect for entertaining. Countertops are Carrara marble, and the backsplash is a white subway tile, which keeps the palette light and bright. The kitchen is accented with polished nickel hardware. Niches were created for open shelving on the oven wall. A custom hood fabricated by O’Brien Harris with stainless banding creates a focal point in the space. Windows take up the entire back wall, which posed a storage challenge. The solution? Our kitchen designers extended the kitchen cabinetry into the great room to accommodate the family’s storage requirements. obrienharris.com
 Margaret Wright Photography
Margaret Wright Photography © 2018 Houzz
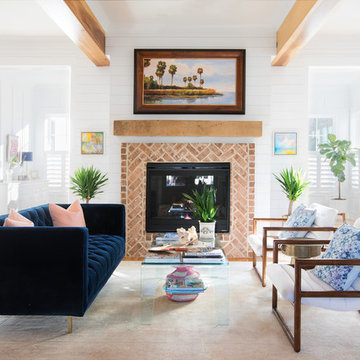
Living room - coastal medium tone wood floor and brown floor living room idea in Charleston with white walls and a standard fireplace
Living room - coastal medium tone wood floor and brown floor living room idea in Charleston with white walls and a standard fireplace
 Design Platform
www.davidlauerphotography.com

Kitchen - small industrial l-shaped concrete floor kitchen idea in Denver with wood countertops, stainless steel appliances, no island, a drop-in sink, open cabinets and white backsplash
Kitchen - small industrial l-shaped concrete floor kitchen idea in Denver with wood countertops, stainless steel appliances, no island, a drop-in sink, open cabinets and white backsplash

Sponsored
Columbus, OH

Wannemacher Interiors
Customized Award-Winning Interior Design Solutions in Franklin Cnty OH

 Kate Johns Designs
The dark exterior siding color was chosen to complement the stone foundation and preserve the feel of the barn.
photo: scott benedict practical(ly) studios

 Bernard Andre Photography
Bernard Andre Photography
TRG Architects

Kitchen - mediterranean dark wood floor kitchen idea in San Francisco with a farmhouse sink, raised-panel cabinets, white cabinets, blue backsplash, stainless steel appliances and an island
Kitchen - mediterranean dark wood floor kitchen idea in San Francisco with a farmhouse sink, raised-panel cabinets, white cabinets, blue backsplash, stainless steel appliances and an island

 Brett King Builder
Exterior of the remodeled barn.
-Randal Bye
Large farmhouse red three-story wood gable roof photo in Philadelphia
Large farmhouse red three-story wood gable roof photo in Philadelphia

Sponsored
Columbus, OH

Hope Restoration & General Contracting
Columbus Design-Build, Kitchen & Bath Remodeling, Historic Renovations

Dedicated laundry room - large country l-shaped ceramic tile and multicolored floor dedicated laundry room idea in Houston with an undermount sink, shaker cabinets, black cabinets, granite countertops, blue walls, a side-by-side washer/dryer and black countertops

Example of a small beach style light wood floor dining room design in Los Angeles with white walls, a standard fireplace and a brick fireplace
 Mãkena Interiors

remodeled Palm Springs Poolhouse Bathroom
Mid-century modern walk-in shower photo with an integrated sink
Mid-century modern walk-in shower photo with an integrated sink
10