
Search results for "Bricks practice" in Home Design Ideas
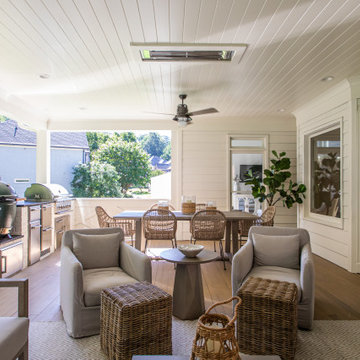



 Selectwood Marvin Showcase
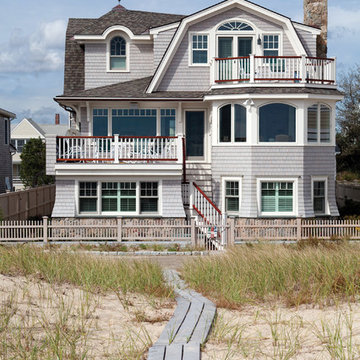
Inspiration for a coastal gray three-story wood exterior home remodel in Boston with a gambrel roof
Find the right local pro for your project

 Dan Nelson, Designs Northwest Architects
View from the west. Photography by Stephen Brousseau.
Example of a mid-sized minimalist brown one-story mixed siding house exterior design in Seattle with a shed roof and a metal roof
Example of a mid-sized minimalist brown one-story mixed siding house exterior design in Seattle with a shed roof and a metal roof
 Studio Steinbomer

Woodmont Ave. Residence Kitchen & Dining. Construction by RisherMartin Fine Homes. Photography by Andrea Calo. Landscaping by West Shop Design.
Inspiration for a large country galley light wood floor and beige floor eat-in kitchen remodel in Austin with shaker cabinets, quartz countertops, brick backsplash, stainless steel appliances, an island, white countertops, beige cabinets and red backsplash
Inspiration for a large country galley light wood floor and beige floor eat-in kitchen remodel in Austin with shaker cabinets, quartz countertops, brick backsplash, stainless steel appliances, an island, white countertops, beige cabinets and red backsplash

 Inside Stories
Transitional medium tone wood floor and exposed beam living room photo in Denver with a standard fireplace and a brick fireplace
 Aneka Interiors Inc.

Example of a large classic beige two-story stone exterior home design in Denver with a hip roof

Sponsored
Columbus, OH

Structural Remodeling
Franklin County's Heavy Timber Specialists | Best of Houzz 2020!
 Tyler Karu Design + Interiors
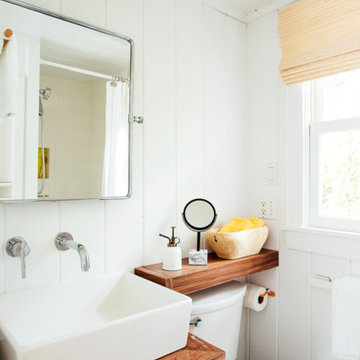
A tiny waterfront house in Kennebunkport, Maine.
Photos by James R. Salomon
Inspiration for a small coastal bathroom remodel in Portland Maine with flat-panel cabinets, medium tone wood cabinets and white walls
Inspiration for a small coastal bathroom remodel in Portland Maine with flat-panel cabinets, medium tone wood cabinets and white walls
 Purple Cherry Architecture & Interiors

A mudroom that is as beautiful as it is practical. The room features a brick inlay floor and custom built-ins for additional storage.
Example of a mid-sized transitional brick floor and multicolored floor mudroom design in DC Metro with white walls
Example of a mid-sized transitional brick floor and multicolored floor mudroom design in DC Metro with white walls
 BDI Furniture

The SEQUEL LIFT DESK is the best of both worlds. The desk’s adjustable height allows you to keep yourself in motion with periods of sitting and standing throughout the workday. Combining beautiful styling, thoughtful engineering and ergonomic design, the SEQUEL sit+stand desk provides the versatility and movement that every workday requires.
 Ashley P. Design

Inspiration for a mediterranean medium tone wood floor kitchen remodel in Phoenix with a farmhouse sink, raised-panel cabinets, granite countertops, paneled appliances and an island

 SHED Architecture & Design
The size of the island was carefully mapped out and practical details were added such as a built-in microwave and informal seating for four to subtly flush out the amount of storage required for a functional kitchen; while installing a playful curly cord to connect power to the new island.
Photo Credit: Mark Woods
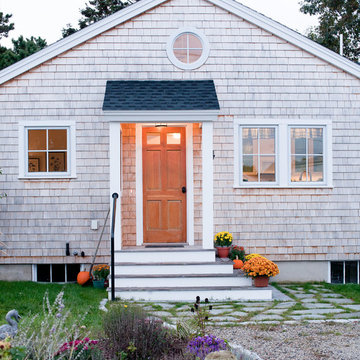
 Woodhull
Natural cedar siding, stone entryway, on the left of the door is a full wall, this allows the owner the protection from the wind and rain off the ocean when entering the building.
Trent Bell Photography



 Betty Wasserman Art & Interiors
This beautiful lakefront New Jersey home is replete with exquisite design. The sprawling living area flaunts super comfortable seating that can accommodate large family gatherings while the stonework fireplace wall inspired the color palette. The game room is all about practical and functionality, while the master suite displays all things luxe. The fabrics and upholstery are from high-end showrooms like Christian Liaigre, Ralph Pucci, Holly Hunt, and Dennis Miller. Lastly, the gorgeous art around the house has been hand-selected for specific rooms and to suit specific moods.


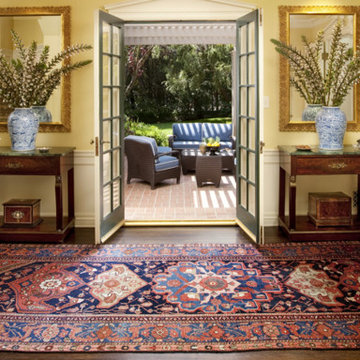
 Stark Carpet
An antique northwest Persian carpet in a hallway by Timothy Corrigan is a visual and practical bridge to a red brick terrace furnished with seating upholstered in blue.

Sponsored
Columbus, OH
Free consultation for landscape design!

Peabody Landscape Group
Franklin County's Reliable Landscape Design & Contracting
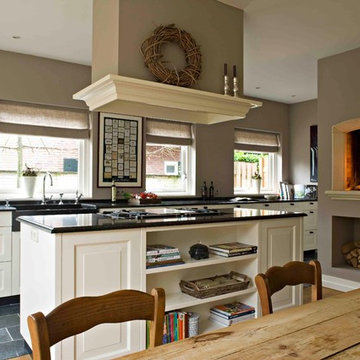
 Leicht Westchester-Greenwich
Elegant galley eat-in kitchen photo in New York with a farmhouse sink, recessed-panel cabinets and white cabinets

 Integral Design Interiors
This master bedroom is not only dramatic and sumptuous but practical as well.
Bedroom - mid-sized mediterranean master porcelain tile bedroom idea in Tampa
Bedroom - mid-sized mediterranean master porcelain tile bedroom idea in Tampa
 Kate Johns Designs
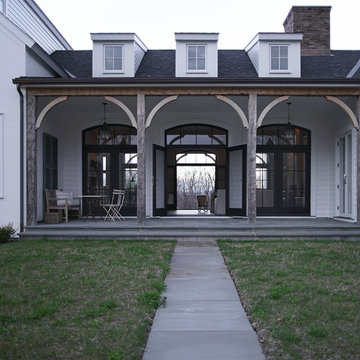
The center Great Room opens through french doors and transoms to timber framed porches on both sides.
Photos: Scott Benedict, Practical(ly) Studios
Inspiration for a large country stone front porch remodel in New York with a roof extension
Inspiration for a large country stone front porch remodel in New York with a roof extension
32