
Search results for "Bricks practice" in Home Design Ideas



 Beds and Borders Landscape Design
Andy Freeland
Inspiration for a mid-sized timeless backyard concrete paver patio remodel in Minneapolis with a fire pit and no cover
Inspiration for a mid-sized timeless backyard concrete paver patio remodel in Minneapolis with a fire pit and no cover
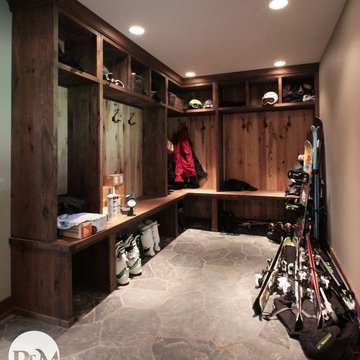
 R. E. McNamara Inc
Ellicottville, NY Ski-Chalet
Mudroom & Entry
Photography by Michael Pecoraro
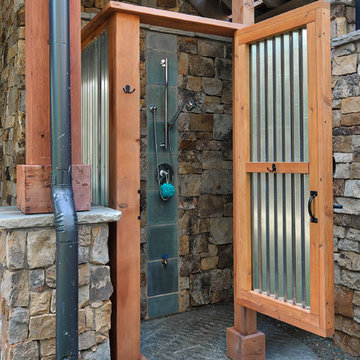
Mudroom - large rustic slate floor mudroom idea in New York with beige walls
Mudroom - large rustic slate floor mudroom idea in New York with beige walls
Find the right local pro for your project

 Archadeck of Central Iowa
Harold Cross, Archadeck of Central Iowa
Deck - large traditional backyard balcony deck idea with a roof extension
Deck - large traditional backyard balcony deck idea with a roof extension
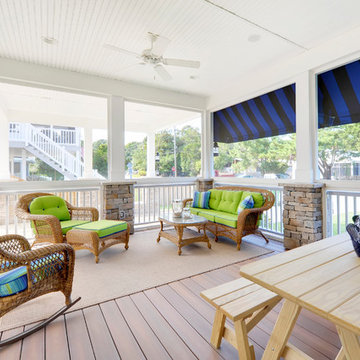
 Echelon Custom Homes
This is an example of a coastal screened-in porch design in Philadelphia with a roof extension.
 Greenfield Design
Matt Harbison
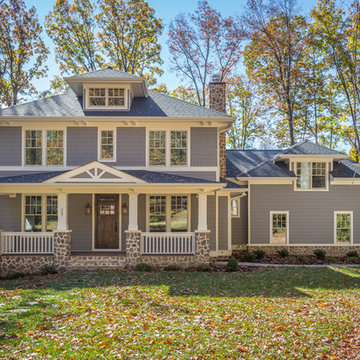
Mid-sized traditional gray two-story concrete fiberboard house exterior idea with a hip roof and a shingle roof
Mid-sized traditional gray two-story concrete fiberboard house exterior idea with a hip roof and a shingle roof
 Michelle Miller Design, Inc.
Julio Aguilar Photography

Wine cellar - coastal multicolored floor wine cellar idea in Tampa with storage racks
Wine cellar - coastal multicolored floor wine cellar idea in Tampa with storage racks

Sponsored
Columbus, OH

Structural Remodeling
Franklin County's Heavy Timber Specialists | Best of Houzz 2020!
 PS & Daughters

Back entry mudroom off the garage has built in storage for shoes, jackets. 2x8 herringbone tile pattern and walnut accents.
Large transitional dark wood floor and beige floor mudroom photo in Philadelphia with beige walls and a blue front door
Large transitional dark wood floor and beige floor mudroom photo in Philadelphia with beige walls and a blue front door
 KellyBaron

Not your typical laundry room. A high shelf wraps around the room. Pegs line the walls on the high wainscoting. A custom table can be used for folding or easily transforms into a bench.


 Nosan Signature Homes

The spacious great room in this home, completed in 2017, is open to the kitchen and features a linear fireplace on a floating honed limestone hearth, supported by hidden steel brackets, extending the full width between the two floor to ceiling windows. The custom oak shelving forms a display case with individual lights for each section allowing the homeowners to showcase favorite art objects. The ceiling features a step and hidden LED cove lighting to provide a visual separation for this area from the adjacent kitchen and informal dining areas. The rug and furniture were selected by the homeowners for everyday comfort as this is the main TV watching and hangout room in the home. A casual dining area provides seating for 6 or more and can also function as a game table. In the background is the 3 seasons room accessed by a floor-to-ceiling sliding door that opens 2/3 to provide easy flow for entertaining.


Sponsored
Delaware, OH

Buckeye Basements, Inc.
Central Ohio's Basement Finishing ExpertsBest Of Houzz '13-'21
 MLM Custom Homes & Renovations
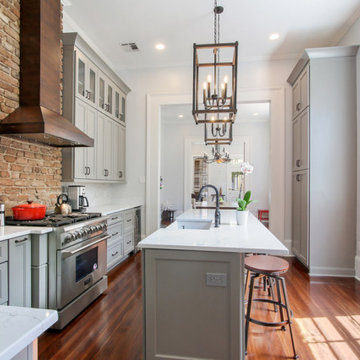
Example of a mid-sized classic l-shaped medium tone wood floor and brown floor enclosed kitchen design in New Orleans with a farmhouse sink, recessed-panel cabinets, gray cabinets, quartzite countertops, white backsplash, marble backsplash, stainless steel appliances, an island and white countertops
 Cascade West Development
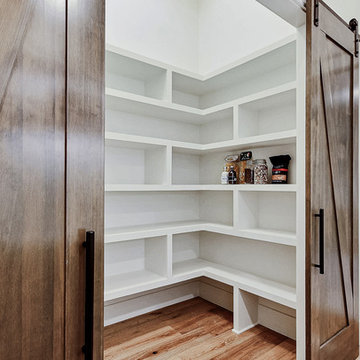
Inspired by the majesty of the Northern Lights and this family's everlasting love for Disney, this home plays host to enlighteningly open vistas and playful activity. Like its namesake, the beloved Sleeping Beauty, this home embodies family, fantasy and adventure in their truest form. Visions are seldom what they seem, but this home did begin 'Once Upon a Dream'. Welcome, to The Aurora.



 Kathy Marshall Design
Major renovation to a beautiful old Victorian outside of Boston. We opened up the kitchen to expose the original pantry, restored the old wood cabinets and painted the interiors a beautiful shade of navy blue. Exposed brick and added on a much needed mudroom and new entry to the kitchen, we were able to expose the back stair case and added batten and board on the walls. Beautiful.
Michael J Lee Photography

Sponsored
Columbus, OH
Structural Remodeling
Franklin County's Heavy Timber Specialists | Best of Houzz 2020!
 Laney LA, Inc.

Built-in closet in kid's bedroom
Reach-in closet - small coastal gender-neutral medium tone wood floor and brown floor reach-in closet idea in Los Angeles with shaker cabinets and blue cabinets
Reach-in closet - small coastal gender-neutral medium tone wood floor and brown floor reach-in closet idea in Los Angeles with shaker cabinets and blue cabinets

 ArtisanCrete of Tyler
Custom Family lodge with full bar, dual sinks, concrete countertops, wood floors.
Open concept kitchen - huge industrial u-shaped light wood floor and beige floor open concept kitchen idea in Dallas with a farmhouse sink, green cabinets, concrete countertops, white backsplash, brick backsplash, stainless steel appliances, an island and flat-panel cabinets
Open concept kitchen - huge industrial u-shaped light wood floor and beige floor open concept kitchen idea in Dallas with a farmhouse sink, green cabinets, concrete countertops, white backsplash, brick backsplash, stainless steel appliances, an island and flat-panel cabinets
29