
Search results for "Bricks practice" in Home Design Ideas
 Kate Johns Designs
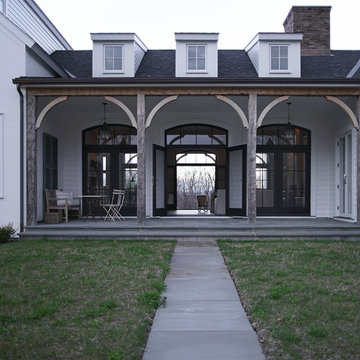
The center Great Room opens through french doors and transoms to timber framed porches on both sides.
Photos: Scott Benedict, Practical(ly) Studios
Inspiration for a large country stone front porch remodel in New York with a roof extension
Inspiration for a large country stone front porch remodel in New York with a roof extension

 The Aldrich Group, LLC
Farmhouse renovation
Jeff Herr Photography
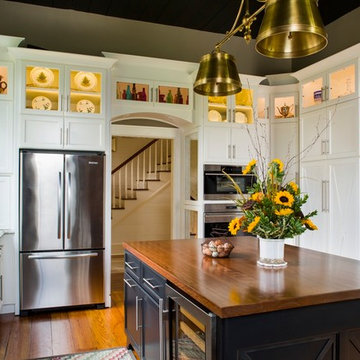
Enclosed kitchen - large cottage medium tone wood floor enclosed kitchen idea in Atlanta with a farmhouse sink, shaker cabinets, black cabinets, wood countertops, green backsplash, stainless steel appliances and an island
Enclosed kitchen - large cottage medium tone wood floor enclosed kitchen idea in Atlanta with a farmhouse sink, shaker cabinets, black cabinets, wood countertops, green backsplash, stainless steel appliances and an island
Find the right local pro for your project
 Eden LA Furniture and Interiors
Zeke Ruelas Photography
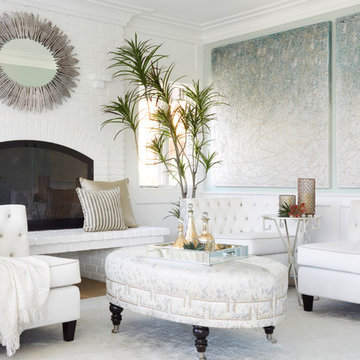
Mid-sized beach style formal and enclosed light wood floor and brown floor living room photo in Los Angeles with white walls, a standard fireplace, a brick fireplace and no tv
Mid-sized beach style formal and enclosed light wood floor and brown floor living room photo in Los Angeles with white walls, a standard fireplace, a brick fireplace and no tv

 Chalet and Co.
Example of a mid-sized transitional 3/4 ceramic tile and multicolored tile porcelain tile and gray floor tub/shower combo design in Salt Lake City with quartzite countertops, blue walls, an undermount sink, medium tone wood cabinets, flat-panel cabinets, a two-piece toilet, a hinged shower door and white countertops
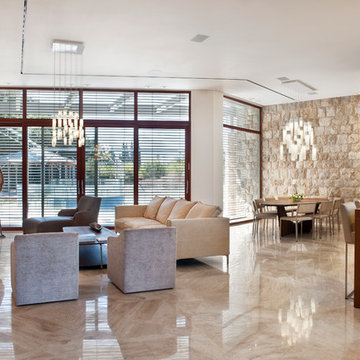

 Rustico Tile & Stone

This hill country home has several outdoor living spaces including this above ground swimming pool.
The stone flooring is 12x24 Cantera stone tile in Recinto color. It is accented with 6x12 Antique Saltillo tile - also known as antique terra cotta tile. The bar stools are also topped with custom fit cantera stone seating.
The coping edges are also Cantera stone coping pieces in Recinto. This is similar to a volcanic rock.
Drive up to practical luxury in this Hill Country Spanish Style home. The home is a classic hacienda architecture layout. It features 5 bedrooms, 2 outdoor living areas, and plenty of land to roam.
Classic materials used include:
Saltillo Tile - also known as terracotta tile, Spanish tile, Mexican tile, or Quarry tile
Cantera Stone - feature in Pinon, Tobacco Brown and Recinto colors
Copper sinks and copper sconce lighting
Travertine Flooring
Cantera Stone tile
Brick Pavers
Photos Provided by
April Mae Creative
aprilmaecreative.com
Tile provided by Rustico Tile and Stone - RusticoTile.com or call (512) 260-9111 / info@rusticotile.com
Construction by MelRay Corporation

Sponsored
Columbus, OH
Free consultation for landscape design!

Peabody Landscape Group
Columbus' Reliable Landscape Design & Contracting

 Granit Architects + Interiors
Photo Credit: Andy Beasley
A large white bathroom keeps it feeling clean, fresh and modern. Accessorise with little pops of colour or photos. boxing and built in joinery is a great way to make the most of your space and create a well designed family bathroom.
Plantation shutters in bathrooms are becoming more and more popular, as they are in keeping with the houses existing style and give you privacy without having to use a blind, or curtain.
If you are looking for expert help with Bathroom design. Feel free to contact our Interior Design team through our Houzz profile or our website at www.granit.co.uk

 Fine Design Interiors, Inc.
Island style enclosed beige floor and ceramic tile living room photo in Hawaii with a wall-mounted tv, beige walls and no fireplace

 Model Remodel
Black glossy shower pan to contrast the while subway tile with dark grout © Cindy Apple Photography
Corner shower - small contemporary 3/4 white tile and subway tile porcelain tile and black floor corner shower idea in Seattle with flat-panel cabinets, medium tone wood cabinets, white walls, quartz countertops, a hinged shower door and gray countertops
Corner shower - small contemporary 3/4 white tile and subway tile porcelain tile and black floor corner shower idea in Seattle with flat-panel cabinets, medium tone wood cabinets, white walls, quartz countertops, a hinged shower door and gray countertops


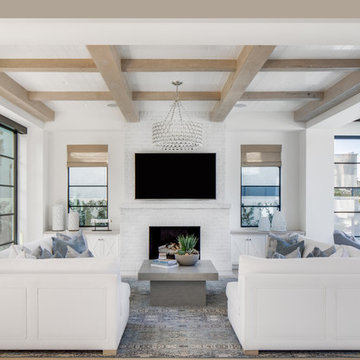


 Rehkamp Larson Architects, Inc.
Contractor: JS Johnson & Associates
Photography: Scott Amundson
Mid-sized elegant galley terra-cotta tile and brown floor kitchen pantry photo in Minneapolis with a farmhouse sink, green cabinets, wood countertops and white countertops
Mid-sized elegant galley terra-cotta tile and brown floor kitchen pantry photo in Minneapolis with a farmhouse sink, green cabinets, wood countertops and white countertops

Sponsored
Delaware, OH

Buckeye Basements, Inc.
Central Ohio's Basement Finishing ExpertsBest Of Houzz '13-'21
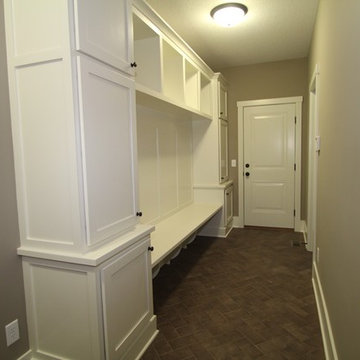
 Bremer Homes, LLC
This mudroom features a custom made bench, cubbies and storage. The floor is a practical ceramic tile that looks like brick.
Mudroom - traditional ceramic tile mudroom idea
Mudroom - traditional ceramic tile mudroom idea
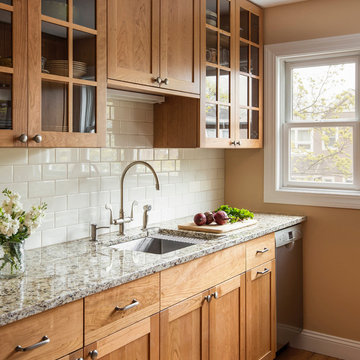
 Woodland Cabinetry
Natural Cherry cabinetry.
Design: Watchcity Kitchens
Kitchen - small country kitchen idea with beaded inset cabinets and light wood cabinets
Kitchen - small country kitchen idea with beaded inset cabinets and light wood cabinets

 The Brooklyn Studio
Photographs © Rachael L. Stollar
Living room - mid-sized contemporary open concept medium tone wood floor and brown floor living room idea in New York with a standard fireplace, a stone fireplace and beige walls
Living room - mid-sized contemporary open concept medium tone wood floor and brown floor living room idea in New York with a standard fireplace, a stone fireplace and beige walls

 Platinum Poolcare
Request Free Quote
This traditional inground swimming pool measures 20'0" x 40'0", and is 3'6" to 9'0" deep. There are two sets of shallow end steps, as well as an ample 6'6" x 14'0" sunshelf, and a swim in bench at the deep end. Automatic swimming pool cover, diving board, and LED lighting are also featured. The coping is North Avenue Limestone, and the decking is Bluestone. The pool interior is Cool Blue. Phots by Larry Huene Photography



 Fratantoni Design / Residential Architects
Incorporating architectural design elements such as this herringbone ceiling, custom hood and range, wood floor, and custom backsplash create the perfect kitchen.
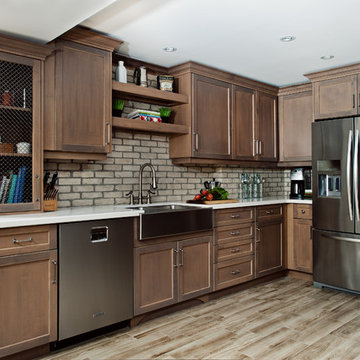
 Pizzale Design Inc.
Mike Chajecki www.mikechajecki.com
Example of a large mountain style u-shaped light wood floor eat-in kitchen design in Toronto with a farmhouse sink, recessed-panel cabinets, medium tone wood cabinets, quartz countertops, beige backsplash, stainless steel appliances and an island
Example of a large mountain style u-shaped light wood floor eat-in kitchen design in Toronto with a farmhouse sink, recessed-panel cabinets, medium tone wood cabinets, quartz countertops, beige backsplash, stainless steel appliances and an island

 Pike Road Millwork
Hunting plantation gun room and cabinetry made from reclaimed antique wood: Pike Road Millwork
Photo Credit: High 5 Productions
33