
Search results for "Bridge spans" in Home Design Ideas

 Canadian Timberframes Ltd

The 6,225 Sq Ft home is split over two levels. The main level is 3,600 Sq Ft with a vaulted great room leading out to a covered deck and hot tub. The kitchen and dining area provides a beautiful setting when the weather doesn't allow you to use the outdoor lounge and dedicated BBQ area. The main floor also has an office, sauna, bunk room, guest suite and rec room.
The 2,625 Sq Ft upper floor has two separate wings with a timber frame bridge that spans the vaulted great room. The left wing has 3 bedrooms and the right has the master bedroom and ensuite along with a yoga room, library and media room.
 Canadian Timberframes Ltd

The 6,225 Sq Ft home is split over two levels. The main level is 3,600 Sq Ft with a vaulted great room leading out to a covered deck and hot tub. The kitchen and dining area provides a beautiful setting when the weather doesn't allow you to use the outdoor lounge and dedicated BBQ area. The main floor also has an office, sauna, bunk room, guest suite and rec room.
The 2,625 Sq Ft upper floor has two separate wings with a timber frame bridge that spans the vaulted great room. The left wing has 3 bedrooms and the right has the master bedroom and ensuite along with a yoga room, library and media room.
 Canadian Timberframes Ltd
The 6,225 Sq Ft home is split over two levels. The main level is 3,600 Sq Ft with a vaulted great room leading out to a covered deck and hot tub. The kitchen and dining area provides a beautiful setting when the weather doesn't allow you to use the outdoor lounge and dedicated BBQ area. The main floor also has an office, sauna, bunk room, guest suite and rec room.
The 2,625 Sq Ft upper floor has two separate wings with a timber frame bridge that spans the vaulted great room. The left wing has 3 bedrooms and the right has the master bedroom and ensuite along with a yoga room, library and media room.
Find the right local pro for your project
 Canadian Timberframes Ltd

The 6,225 Sq Ft home is split over two levels. The main level is 3,600 Sq Ft with a vaulted great room leading out to a covered deck and hot tub. The kitchen and dining area provides a beautiful setting when the weather doesn't allow you to use the outdoor lounge and dedicated BBQ area. The main floor also has an office, sauna, bunk room, guest suite and rec room.
The 2,625 Sq Ft upper floor has two separate wings with a timber frame bridge that spans the vaulted great room. The left wing has 3 bedrooms and the right has the master bedroom and ensuite along with a yoga room, library and media room.
 Canadian Timberframes Ltd
The 6,225 Sq Ft home is split over two levels. The main level is 3,600 Sq Ft with a vaulted great room leading out to a covered deck and hot tub. The kitchen and dining area provides a beautiful setting when the weather doesn't allow you to use the outdoor lounge and dedicated BBQ area. The main floor also has an office, sauna, bunk room, guest suite and rec room.

The 2,625 Sq Ft upper floor has two separate wings with a timber frame bridge that spans the vaulted great room. The left wing has 3 bedrooms and the right has the master bedroom and ensuite along with a yoga room, library and media room.
 Take Root Gardens
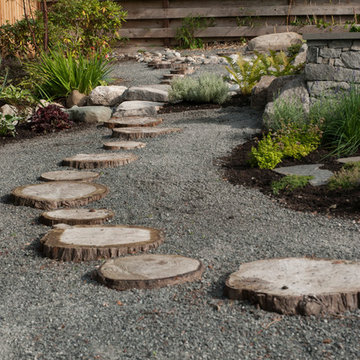
a rustic path made from cedar tree rounds leads through the garden and over a stone bridge spanning a dry river bed.
Design ideas for a contemporary backyard landscaping in Vancouver.
Design ideas for a contemporary backyard landscaping in Vancouver.
 Matt Kilburn
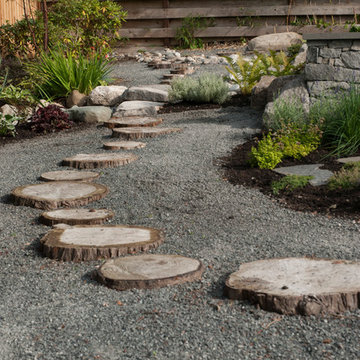
a rustic path made from cedar tree rounds leads through the garden and over a stone bridge spanning a dry river bed.
Inspiration for a contemporary backyard landscaping in Vancouver.
Inspiration for a contemporary backyard landscaping in Vancouver.
 Canadian Timberframes Ltd
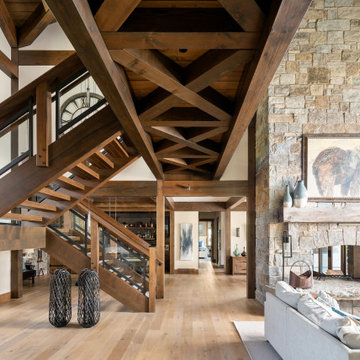
The 6,225 Sq Ft home is split over two levels. The main level is 3,600 Sq Ft with a vaulted great room leading out to a covered deck and hot tub. The kitchen and dining area provides a beautiful setting when the weather doesn't allow you to use the outdoor lounge and dedicated BBQ area. The main floor also has an office, sauna, bunk room, guest suite and rec room.
The 2,625 Sq Ft upper floor has two separate wings with a timber frame bridge that spans the vaulted great room. The left wing has 3 bedrooms and the right has the master bedroom and ensuite along with a yoga room, library and media room.
 Canadian Timberframes Ltd
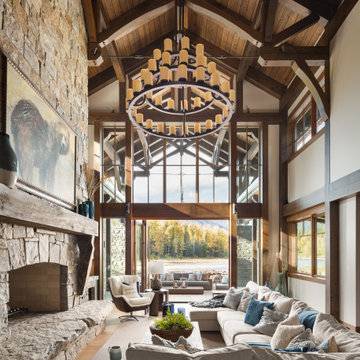
The 6,225 Sq Ft home is split over two levels. The main level is 3,600 Sq Ft with a vaulted great room leading out to a covered deck and hot tub. The kitchen and dining area provides a beautiful setting when the weather doesn't allow you to use the outdoor lounge and dedicated BBQ area. The main floor also has an office, sauna, bunk room, guest suite and rec room.
The 2,625 Sq Ft upper floor has two separate wings with a timber frame bridge that spans the vaulted great room. The left wing has 3 bedrooms and the right has the master bedroom and ensuite along with a yoga room, library and media room.
 Canadian Timberframes Ltd

The 6,225 Sq Ft home is split over two levels. The main level is 3,600 Sq Ft with a vaulted great room leading out to a covered deck and hot tub. The kitchen and dining area provides a beautiful setting when the weather doesn't allow you to use the outdoor lounge and dedicated BBQ area. The main floor also has an office, sauna, bunk room, guest suite and rec room.
The 2,625 Sq Ft upper floor has two separate wings with a timber frame bridge that spans the vaulted great room. The left wing has 3 bedrooms and the right has the master bedroom and ensuite along with a yoga room, library and media room.
 Canadian Timberframes Ltd
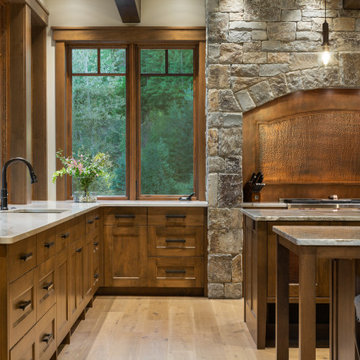
The 6,225 Sq Ft home is split over two levels. The main level is 3,600 Sq Ft with a vaulted great room leading out to a covered deck and hot tub. The kitchen and dining area provides a beautiful setting when the weather doesn't allow you to use the outdoor lounge and dedicated BBQ area. The main floor also has an office, sauna, bunk room, guest suite and rec room.
The 2,625 Sq Ft upper floor has two separate wings with a timber frame bridge that spans the vaulted great room. The left wing has 3 bedrooms and the right has the master bedroom and ensuite along with a yoga room, library and media room.
 Canadian Timberframes Ltd
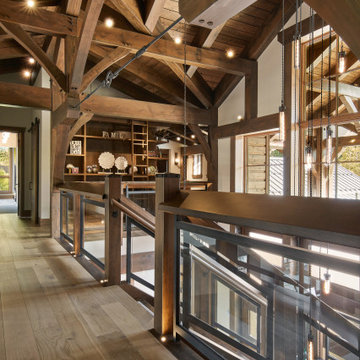
The 6,225 Sq Ft home is split over two levels. The main level is 3,600 Sq Ft with a vaulted great room leading out to a covered deck and hot tub. The kitchen and dining area provides a beautiful setting when the weather doesn't allow you to use the outdoor lounge and dedicated BBQ area. The main floor also has an office, sauna, bunk room, guest suite and rec room.
The 2,625 Sq Ft upper floor has two separate wings with a timber frame bridge that spans the vaulted great room. The left wing has 3 bedrooms and the right has the master bedroom and ensuite along with a yoga room, library and media room.
 Hays + Ewing Design Studio
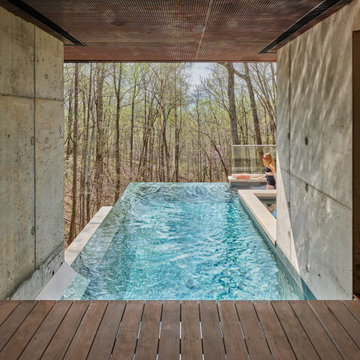
A vanishing edge or infinity edge pool slips under the main bridge house. A catwalk spans the pool, creating an interesting swim experience.
Inspiration for a contemporary pool remodel in Other
Inspiration for a contemporary pool remodel in Other
 Hamilton Snowber Architects
On a site that slopes gently down to Penobscot Bay, a Washington couple with four grown children sought to develop a house that would serve as a summer home and vacation destination for the family.
Drawing from the New England vernacular of simple forms and traditional materials, the house provides modern spaces for living with two parallel but offset two-story gabled wings linked by a bridge spanning an open Great Room. This soaring space, anchored at one end by a large granite-clad fireplace, serves to link the house together, and to provide premier views of the ocean to the east. A wall of windows and doors opens to a combination covered and screened porch, providing access to a lawn sloping to the rocky coast.
An open Kitchen serves the Dining Area and porch, as well as a link to the south yard and a view to an intimate cove. A private Library on the west wall provides a quiet away space.
At the north wing, the Master Suite, including a Study, gains access to a private patio with commanding views of the ocean below.
The upper levels of the north and south wings, provide bedrooms for the children and their families. An open bridge links the wings and provides views to the Great Room below, the sea beyond, and the front entry court to the north.
A detached garage keeps cars out of view and provides a second-story get-away room.
This house was completed in the summer of 2015.
 BBA Architects
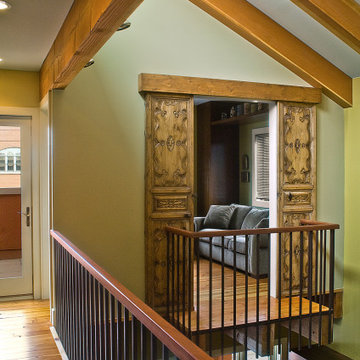
A two-story private residence with front and rear terraces sits above a pair of rental units, garage and storage space. Large open spaces flow easily onto the terraces. Imported millwork, a Churrascaria (Brazilian outdoor grill) antique doors and a vibrant color palette bring home the Client's tenure in Sao Paulo. The front staircase consists of 4 inch wood planks suspended from square metal bars. A third level bridge spans over the soaring living room joining the front office and bedroom wing. Natural light floods into the home from the clerestory above the bridge and glass walls on the front and rear facades.
 BBA Architects
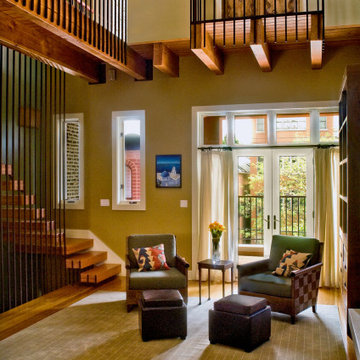
A two-story private residence with front and rear terraces sits above a pair of rental units, garage and storage space. Large open spaces flow easily onto the terraces. Imported millwork, a Churrascaria (Brazilian outdoor grill) antique doors and a vibrant color palette bring home the Client's tenure in Sao Paulo. The front staircase consists of 4 inch wood planks suspended from square metal bars. A third level bridge spans over the soaring living room joining the front office and bedroom wing. Natural light floods into the home from the clerestory above the bridge and glass walls on the front and rear facades.
 MIB Luxury Homes
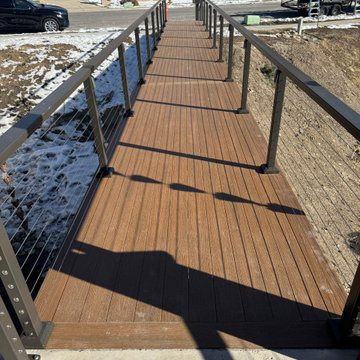
This home features a bold modern exterior with a flat roofline, standout architectural element is the elevated front entry bridge, crafted with composite decking and sleek black cable railing, which creates a dramatic and contemporary approach to the home. The bridge leads to a wide concrete staircase, reinforcing the strong linear design and modern curb appeal.”
 Morpurgo Architects
Our clients, an interior designer and her husband, asked Morpurgo Architects to design for their two-story contemporary home an entry portico that would complement and enhance their front entrance.
To arrive at the front door, our firm created a bridge that spans the lower-level entrance below. Steps leading to the entry are framed by pilaster columns, supporting a cantilevered canopy that provides shelter from the elements for both entrances.
In the rear of this beautifully landscaped property, Morpurgo Architects designed a deck that transitions from the house in a series of cascading steps and platforms to the patio and pool below.
 Ludwig Design
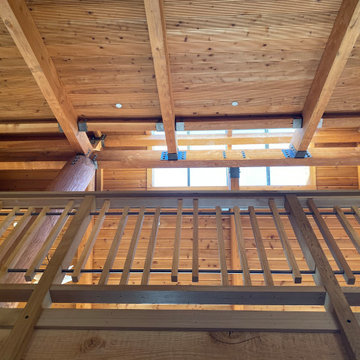
Detail of bridge spanning over entry with central skylight above.
Home design - large home design idea in San Francisco
Home design - large home design idea in San Francisco
 Ludwig Design

Built/modified form a pole-barn "kit", this project was built be the Owner. Interior was redesigned before the kit was ordered, extending the height of the perimeter walls. The upper floor was reduced in coverage over the lower floor, leaving the art studio over the kitchen as shown, and the Master Suite in the opposite corner. The remaining "hallway connecting the two corners was reconfigured as a bridge spanning across the entry.
9