
Search results for "Bridge spans" in Home Design Ideas
 John Powell Architects
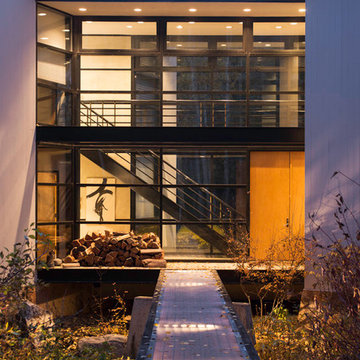
The steel and glass bridge serves as the Foyer and the location for the stairway. The bridge spans a creek that was created by the installation of a nearby fountain, thus tying the house to the site.
 Morpurgo Architects
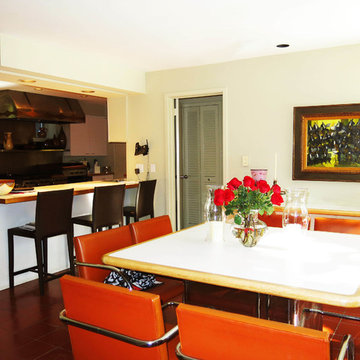
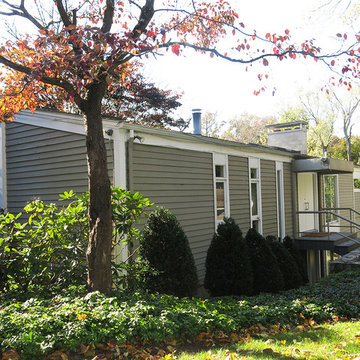
Our clients, an interior designer and her husband, asked Morpurgo Architects to design for their two-story contemporary home an entry portico that would complement and enhance their front entrance.
To arrive at the front door, our firm created a bridge that spans the lower-level entrance below. Steps leading to the entry are framed by pilaster columns, supporting a cantilevered canopy that provides shelter from the elements for both entrances.
In the rear of this beautifully landscaped property, Morpurgo Architects designed a deck that transitions from the house in a series of cascading steps and platforms to the patio and pool below.


Find the right local pro for your project

 Anima Architects
This project was designed, and developed by Rhodes Architecture + Light while Josh Meharry was a team member.
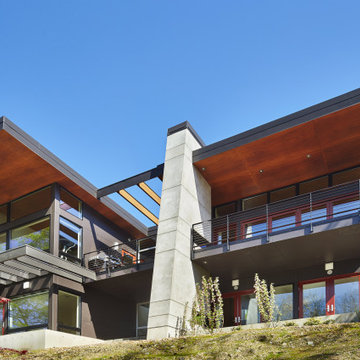
Nestled into a sloping site, the bridge residence is entered by a series of bridges which span over an entrance light well before meandering into and over an interior double height entry space. This entry space is flooded with natural light from the skylight above, and serves to create a buffer between the common living areas and the bedrooms/ office on the upper level, and between the master suite and the kids bedrooms below; a separation that was desirable to this three generation household.
The main living spaces are screened from the entry with a vertical wood screen, and the space can be completely opened up to the large western deck with views of a grove of trees below. An exterior chimney ties the two levels together visually and provides fireplaces for warmth at both the upper and lower covered outdoor spaces. Nearly all of the spaces along the west spill out onto either the upper decks or lower continuous terrace, to facilitate a connection with the site and natural environment throughout the seasons.
The exterior roof forms are a modern take on traditional shed roofs with large overhangs, often used in the Pacific Northwest for their ability to shed rain and provide covered areas outdoors. Exterior materials were selected for their durability, with muted dark panels accented by brighter colors and natural wood.
 Morpurgo Architects
Our clients, an interior designer and her husband, asked Morpurgo Architects to design for their two-story contemporary home an entry portico that would complement and enhance their front entrance.
To arrive at the front door, our firm created a bridge that spans the lower-level entrance below. Steps leading to the entry are framed by pilaster columns, supporting a cantilevered canopy that provides shelter from the elements for both entrances.
In the rear of this beautifully landscaped property, Morpurgo Architects designed a deck that transitions from the house in a series of cascading steps and platforms to the patio and pool below.
 EARTHS ELEMENT


Step into a world where nature's beauty takes center stage, captivating your senses and welcoming you home to a symphony of serenity. Our Whidbey Island Oasis embraces your senses with a mesmerizing front yard pond, cascading waterfall, and an enchanting bridge that intertwine to create a picturesque retreat visible from both within and outside your abode.
Nestled on the captivating landscape of Whidbey Island, this oasis transcends the ordinary, transporting you to a haven of tranquility. The front yard pond sparkles as the heart of this retreat, reflecting the ever-changing sky and inviting the surrounding greenery to dance upon its surface.
A gentle waterfall completes this scene, where water gracefully descends, whispering tales of nature's elegance as it joins the pond below. The soothing sound of flowing water becomes the backdrop of your everyday life, a constant reminder of the beauty that surrounds you.
Spanning the water, an enchanting bridge connects the realms of your front yard oasis. Designed not just for functionality, but also for aesthetics, the bridge offers an artistic touch that draws the eye and beckons you to cross into a space where time seems to slow down.
Imagine arriving home to this natural sanctuary, greeted by the sight of water dancing, sunlight glinting off the pond, and the bridge inviting you to explore. From the inside, every glance out the window reveals a living tableau of serenity that evolves with the passing moments.
Key Highlights:
Front Yard Paradise: A captivating front yard pond becomes the centerpiece of your outdoor haven.
Cascading Elegance: A gentle waterfall adds motion and grace to the landscape.
Bridge to Tranquility: An enchanting bridge connects your senses to nature's beauty.
Nature-Infused Living: The oasis is viewable from indoors, enhancing your daily life.
Indulge in the embrace of nature's elegance as you cross the bridge between the everyday and the extraordinary. The Whidbey Island Oasis is more than just a landscape design; it's an invitation to rediscover the harmony between your home and the natural world.
Experience Everyday Enchantment. Elevate Your Whidbey Island Lifestyle.
 Morpurgo Architects
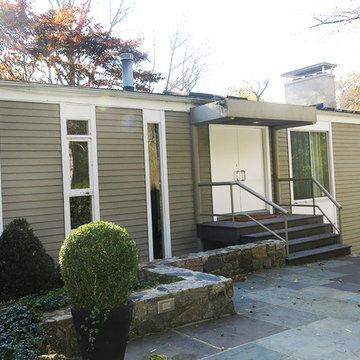
Our clients, an interior designer and her husband, asked Morpurgo Architects to design for their two-story contemporary home an entry portico that would complement and enhance their front entrance.
To arrive at the front door, our firm created a bridge that spans the lower-level entrance below. Steps leading to the entry are framed by pilaster columns, supporting a cantilevered canopy that provides shelter from the elements for both entrances.
In the rear of this beautifully landscaped property, Morpurgo Architects designed a deck that transitions from the house in a series of cascading steps and platforms to the patio and pool below.
 Hays + Ewing Design Studio
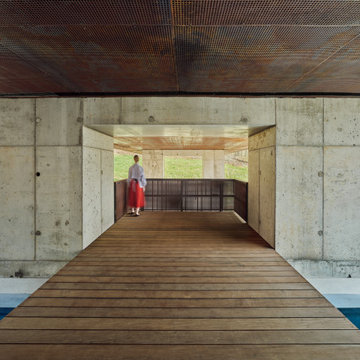
An Ipe bridge (sustainably harvested wood) spans the infinity edge pool providing an overlook to the ravine over which the main houses bridges. Perforated rusted metal or corten steel panels clad the underside of the bridge. Poured concrete piers support the main bridge.
 Highlands Builders Group
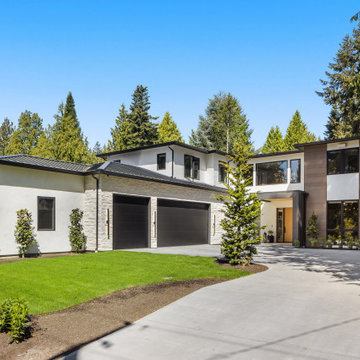
A beautiful Northwest Contemporary home designed by Kirkland’s own J3 Architects and built by Highlands Builders Group. Features of this new build include the two-story Great Room with dramatic 20’ ceilings and modern Chef’s Kitchen with full Scullery. Full Viking suite of appliances and Liebherr refrigerator. The Covered Outdoor Living Room – huge at 760 square feet, is the ultimate for all-seasons entertaining, equipped with heaters, built-in barbecue and access to the generous flat backyard. A Study, Guest Suite and Bonus Room round out the main level. The upper level features a Primary Suite that spans the entire East side of the home, with a bridge spanning the entry and Great Room to access the stairs, the additional 3 bedrooms and Flex Room. All bedrooms with ensuite baths. Oversized 3-car garage. This home is sited on a 15,000+ square foot lot with flat backyard that enjoys great Western exposure.
 Morpurgo Architects
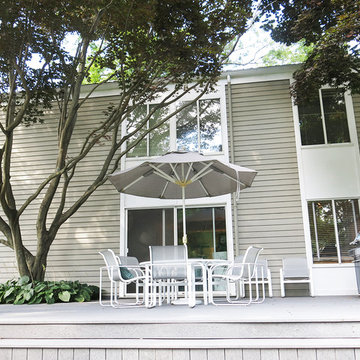
Our clients, an interior designer and her husband, asked Morpurgo Architects to design for their two-story contemporary home an entry portico that would complement and enhance their front entrance.
To arrive at the front door, our firm created a bridge that spans the lower-level entrance below. Steps leading to the entry are framed by pilaster columns, supporting a cantilevered canopy that provides shelter from the elements for both entrances.
In the rear of this beautifully landscaped property, Morpurgo Architects designed a deck that transitions from the house in a series of cascading steps and platforms to the patio and pool below.
 Mariane Wheatley-Miller
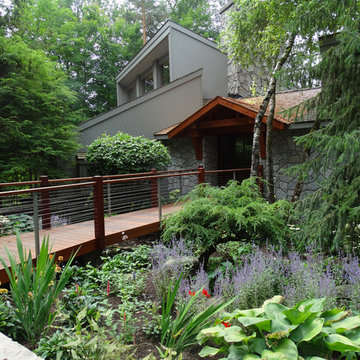
A new cedar bridge spanning a sunken courtyard had been installed and we were asked to re-work the planting. We removed some overgrown plant material, pruned the trees and relocated some pants. New plants were added for color and year round interest many to blend in with the color of the stone on the house as well as the woodwork.
 Tamate Landscaping San Francisco
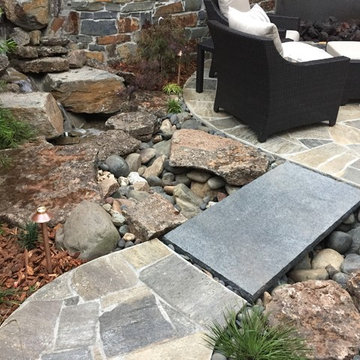
basalt bridge spanning a dry creek
Example of a mid-sized home design design in San Francisco
Example of a mid-sized home design design in San Francisco
 EARTHS ELEMENT
Step into a world where nature's beauty takes center stage, captivating your senses and welcoming you home to a symphony of serenity. Our Whidbey Island Oasis embraces your senses with a mesmerizing front yard pond, cascading waterfall, and an enchanting bridge that intertwine to create a picturesque retreat visible from both within and outside your abode.
Nestled on the captivating landscape of Whidbey Island, this oasis transcends the ordinary, transporting you to a haven of tranquility. The front yard pond sparkles as the heart of this retreat, reflecting the ever-changing sky and inviting the surrounding greenery to dance upon its surface.
A gentle waterfall completes this scene, where water gracefully descends, whispering tales of nature's elegance as it joins the pond below. The soothing sound of flowing water becomes the backdrop of your everyday life, a constant reminder of the beauty that surrounds you.
Spanning the water, an enchanting bridge connects the realms of your front yard oasis. Designed not just for functionality, but also for aesthetics, the bridge offers an artistic touch that draws the eye and beckons you to cross into a space where time seems to slow down.
Imagine arriving home to this natural sanctuary, greeted by the sight of water dancing, sunlight glinting off the pond, and the bridge inviting you to explore. From the inside, every glance out the window reveals a living tableau of serenity that evolves with the passing moments.
Key Highlights:
Front Yard Paradise: A captivating front yard pond becomes the centerpiece of your outdoor haven.
Cascading Elegance: A gentle waterfall adds motion and grace to the landscape.
Bridge to Tranquility: An enchanting bridge connects your senses to nature's beauty.
Nature-Infused Living: The oasis is viewable from indoors, enhancing your daily life.
Indulge in the embrace of nature's elegance as you cross the bridge between the everyday and the extraordinary. The Whidbey Island Oasis is more than just a landscape design; it's an invitation to rediscover the harmony between your home and the natural world.
Experience Everyday Enchantment. Elevate Your Whidbey Island Lifestyle.
 Take Root Gardens
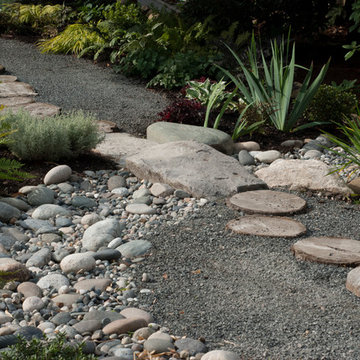
A stone bridge spans the dry river bed weaving through a woodland garden.
Inspiration for a contemporary backyard landscaping in Vancouver.
Inspiration for a contemporary backyard landscaping in Vancouver.
 Matt Kilburn
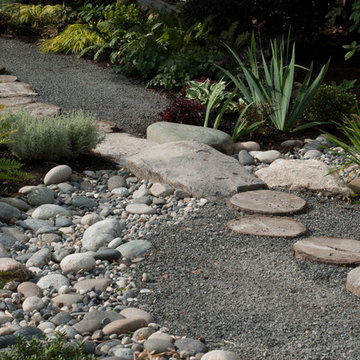
A stone bridge spans the dry river bed weaving through a woodland garden.
Design ideas for a contemporary backyard landscaping in Vancouver.
Design ideas for a contemporary backyard landscaping in Vancouver.
 Mariane Wheatley-Miller
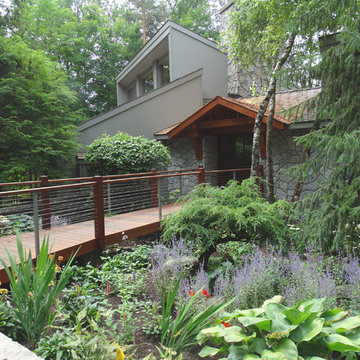
A new cedar bridge spanning a sunken courtyard had been installed and we were asked to re-work the planting. We removed some overgrown plant material, pruned the trees and relocated some pants. New plants were added for color and year round interest many to blend in with the color of the stone on the house as well as the woodwork.
A simple color palette for the plant materials include white, greens' purple and touches of orange for drama.

 Canadian Timberframes Ltd
The 6,225 Sq Ft home is split over two levels. The main level is 3,600 Sq Ft with a vaulted great room leading out to a covered deck and hot tub. The kitchen and dining area provides a beautiful setting when the weather doesn't allow you to use the outdoor lounge and dedicated BBQ area. The main floor also has an office, sauna, bunk room, guest suite and rec room.
The 2,625 Sq Ft upper floor has two separate wings with a timber frame bridge that spans the vaulted great room. The left wing has 3 bedrooms and the right has the master bedroom and ensuite along with a yoga room, library and media room.
 Canadian Timberframes Ltd

The 6,225 Sq Ft home is split over two levels. The main level is 3,600 Sq Ft with a vaulted great room leading out to a covered deck and hot tub. The kitchen and dining area provides a beautiful setting when the weather doesn't allow you to use the outdoor lounge and dedicated BBQ area. The main floor also has an office, sauna, bunk room, guest suite and rec room.
The 2,625 Sq Ft upper floor has two separate wings with a timber frame bridge that spans the vaulted great room. The left wing has 3 bedrooms and the right has the master bedroom and ensuite along with a yoga room, library and media room.
8