
Search results for "Bridges" in Home Design Ideas

 Ulrich Inc
Ulrich Designer: Jeannie Fulton
Photography by Peter Rymwid
Interior Design by Karen Weidner
This modern/transitional kitchen was designed to meld comfortably with a 1910 home. This photo highlights the lovely custom-designed and built cabinets by Draper DBS that feature a gray pearl finish that brings an understated elegance to the semblance of a "white kitchen". White calcutta marble tops and backsplashes add to the clean feel and flow of the space. Contact us at Ulrich for more of the secrets that we hid in this lovely kitchen - there is much much more than

 Cambridge Kitchens MFG
Bathroom - traditional bathroom idea in New York with recessed-panel cabinets, white cabinets and white walls
 Donna Elle Design

come on in for a stunning taste sure to appeal to your senses of a little bit of nantucket, california and st barths' a la mode!
Photo of a coastal full sun backyard landscaping in Boston with decking.
Photo of a coastal full sun backyard landscaping in Boston with decking.
Find the right local pro for your project

 DabneyCollins
Landscape lighting is used to enhance the evening experience.
http://www.jerryfinleyphotography.com/

 Creative Eye Design + Build, LEED AP
Example of a classic galley dark wood floor eat-in kitchen design in Sacramento with an undermount sink, recessed-panel cabinets, white cabinets, gray backsplash, subway tile backsplash, stainless steel appliances and no island

 Alison Kandler Interior Design
David Tsay for HGTV Magazine
Example of a classic dedicated laundry room design in Los Angeles with a farmhouse sink, shaker cabinets, white cabinets, quartz countertops, purple walls and white countertops
Example of a classic dedicated laundry room design in Los Angeles with a farmhouse sink, shaker cabinets, white cabinets, quartz countertops, purple walls and white countertops
 PHABRICA
EMILIO COLLAVINO
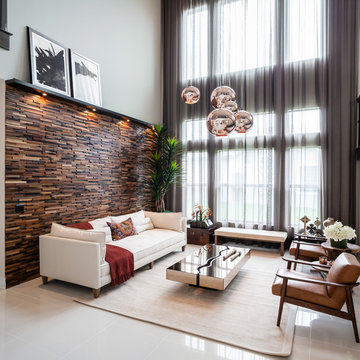
Living room - large contemporary formal and open concept living room idea in Miami with no fireplace and no tv
Living room - large contemporary formal and open concept living room idea in Miami with no fireplace and no tv
 Rehkamp Larson Architects, Inc.
Susan Gilmore Photography

Inspiration for a transitional l-shaped multicolored floor enclosed kitchen remodel in Minneapolis with a farmhouse sink, white cabinets and black backsplash
Inspiration for a transitional l-shaped multicolored floor enclosed kitchen remodel in Minneapolis with a farmhouse sink, white cabinets and black backsplash


 ZE-MOOV | HOME
Проект и реализация ZE-MOOV HOME,
фотограф Денис Комаров
Photo of an asian brick landscaping in Moscow.
Photo of an asian brick landscaping in Moscow.

 studio PPARK
Open concept kitchen - mid-sized transitional l-shaped dark wood floor open concept kitchen idea in New York with shaker cabinets, white cabinets, stainless steel appliances, an island, an undermount sink, wood countertops, white backsplash and marble backsplash
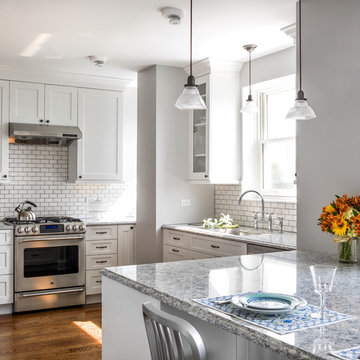
 Cynthia Lynn Photography
Cynthia Lynn Photography
Transitional u-shaped dark wood floor kitchen photo in Chicago with shaker cabinets, white cabinets, white backsplash, subway tile backsplash, stainless steel appliances and a peninsula
Transitional u-shaped dark wood floor kitchen photo in Chicago with shaker cabinets, white cabinets, white backsplash, subway tile backsplash, stainless steel appliances and a peninsula
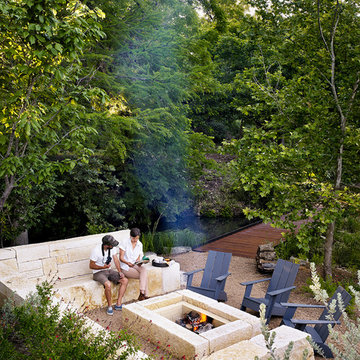
 Poet Interiors
Photo by Casey Dunn
Patio - contemporary patio idea in Houston with a fire pit and no cover
Patio - contemporary patio idea in Houston with a fire pit and no cover
 Jefferson Fine Home Builders

Inspiration for a transitional u-shaped slate floor open concept kitchen remodel in Seattle with an undermount sink, shaker cabinets, white cabinets, black backsplash, stone tile backsplash, stainless steel appliances and an island
 Peaceful Settings Construction
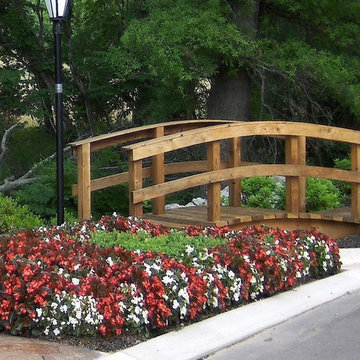
Inspiration for a mid-sized traditional partial sun courtyard stone landscaping in New York for spring.


 Charleston Home + Design Mag

For more information, call Tom Martin & Son General Contracting at (843) 559-3823 or visit tommartinandson.com.
Photograph by Patrick Brickman of Charleston Home + Design magazine.

 Accent Landscapes
Concrete stepping stones meander their way thought a private, densely planted garden area. Accents like a wooden bridge over the dry creek bed, a seating bench, and container planting bring this area to life.
 Barnes Walker Ltd - Landscape Architects
Barnes Walker Ltd

Treehouse designed and built by Treehouse Life Ltd
www.treehouselife.co.uk
Photo of a traditional outdoor playset in Manchester.
Photo of a traditional outdoor playset in Manchester.
 Gensburg Toniolo Harting Architects
John Toniolo Architect
Jeff Harting
North Shore Architect
Custom Home
Highland park

Eat-in kitchen - transitional l-shaped dark wood floor eat-in kitchen idea in Chicago with a farmhouse sink, shaker cabinets, white cabinets, white backsplash, marble countertops, stone tile backsplash, stainless steel appliances and an island
Eat-in kitchen - transitional l-shaped dark wood floor eat-in kitchen idea in Chicago with a farmhouse sink, shaker cabinets, white cabinets, white backsplash, marble countertops, stone tile backsplash, stainless steel appliances and an island
14