
Search results for "Briefing" in Home Design Ideas
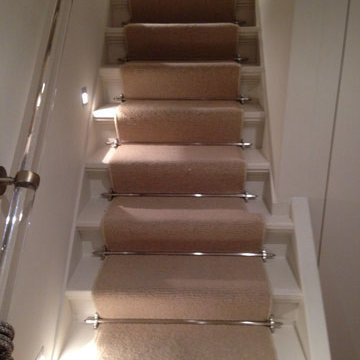
 The Flooring Group Ltd
Client: Private Residence In West London
Brief: To supply & install carpet to stairs as a runner with stair rods
Inspiration for a staircase remodel in London
Inspiration for a staircase remodel in London
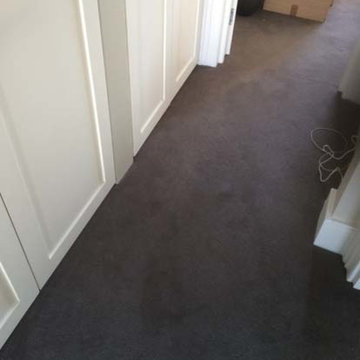 The Flooring Group Ltd
Client: Private Residence In West London
Brief: To supply & install carpet to stairs, landings & rooms
Entryway - mid-sized contemporary entryway idea in London
Entryway - mid-sized contemporary entryway idea in London

 CO Interiors
This office was designed for a side hustle business of our client. The project brief was to provide closed storage for materials, a durable work surface and to create a cool space that the client can enjoy for multiple hours at a time. Since the rug was relatively new, we instead decided to treat the ceiling with wood paneling that brought in a warm and cool vibe.
Find the right local pro for your project
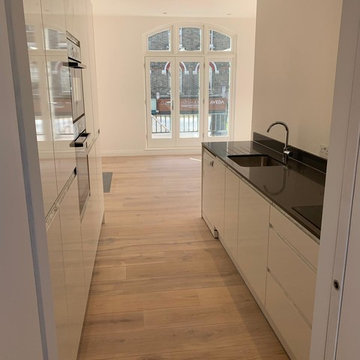 The Flooring Group Ltd
Client: Private Residence In Chelsea
Brief: To supply & install Staki White Oil wood flooring to premises
Kitchen - contemporary kitchen idea in London
Kitchen - contemporary kitchen idea in London
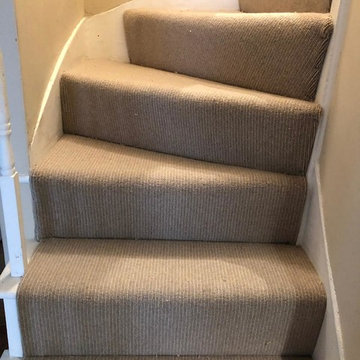 The Flooring Group Ltd
Client: Private Residence In Canada Water
Brief: To supply & install Alternative Flooring Wool Pinstripe carpet in Canvas Olive colour to stairs
Example of a trendy staircase design in London
Example of a trendy staircase design in London
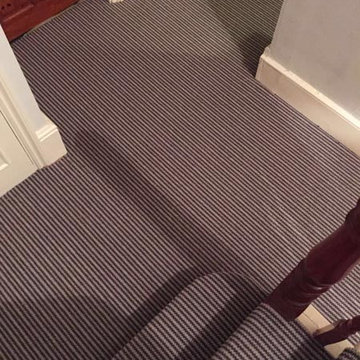 The Flooring Group Ltd
Client: Private Residence In South London
Brief: To supply & install striped carpet to stairs
Mid-sized transitional carpeted u-shaped wood railing staircase photo in London
Mid-sized transitional carpeted u-shaped wood railing staircase photo in London
 Creative Arch
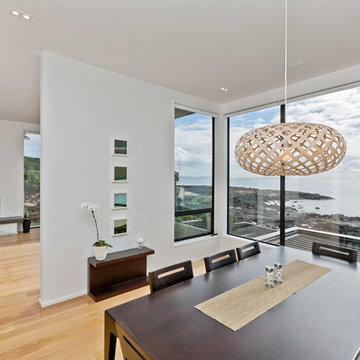
The brief was to provide a contemporary four bedroom home with two living spaces with rooms taking advantage of the magnificent sea views.
Photography by DRAW Photography Ltd
 The ARTEC Group, Inc.
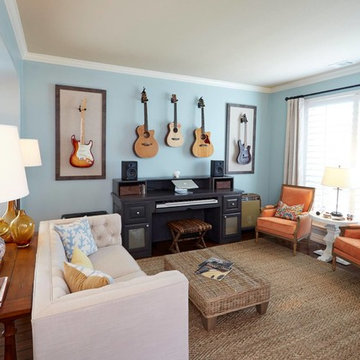
A fun vibrant project for an amazing family in Fort Worth. The brief was to create a bright and cohesive color scheme for the whole house for a young family of 5.
Attention to detail, traffic patterns and the optimal use of space were all taken into consideration here. The end result was a gorgeous home that could be enjoyed by all members of the family and also by their guests when entertaining.
 RAJ Kitchen and Bath, LLC
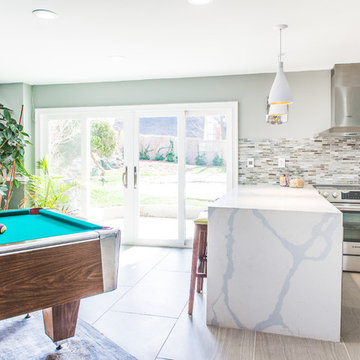
This family throws some mean parties where large crowds usually sit at the poolside. There’s an entire section of this walk out second level that is dedicated to entertaining which also gives access to the pool in the backyard. This place comes alive at night with built in surround sounds and LED lights. There was just one issue. The kitchen.
The kitchen did not fit in. It was old, outdated, out-styled and nonfunctional. They knew the kitchen had to be address eventually but they just didn’t want to redo the kitchen. They wanted to revamp the kitchen, so they asked us to come in and look at the space to see how we can design this second floor kitchen in their New Rochelle home.
It was a small kitchen, strategically located where it could be the hub that the family wanted it to be. It held its own amongst everything that was in the open space like the big screen TV, fireplace and pool table. That is exactly what we did in the design and here is how we did it.
First, we got rid of the kitchen table and by doing so we created a peninsular. This eventually sets up the space for a couple of really cool pendant lights, some unique counter chairs and a wine cooler that was purchased before but never really had a home. We then turned our attention to the range and hood. This was not the main kitchen, so wall storage wasn’t the main goal here. We wanted to create a more open feel interaction while in the kitchen, hence we designed the free standing chimney hood alone to the left of the window.
We then looked at how we can make it more entertaining. We did that by adding a Wine rack on a buffet style type area. This wall was free and would have remained empty had we not find a way to add some more glitz.
Finally came the counter-top. Every detail was crucial because the view of the kitchen can be seen from when you enter the front door even if it was on the second floor walk out. The use of the space called for a waterfall edge counter-top and more importantly, the stone selection to further accentuate the effect. It was crucial that there was movement in the stone which connects to the 45 degree waterfall edge so it would be very dramatic.
Nothing was overlooked in this space. It had to be done this way if it was going to have a fighting chance to take command of its territory.
Have a look at some before and after photos on the left and see a brief video transformation of this lovely small kitchen.
See more photos and vidoe of this transformation on our website @ http://www.rajkitchenandbath.com/portfolio-items/kitchen-remodel-new-rochelle-ny-10801/
 The Flooring Group Ltd
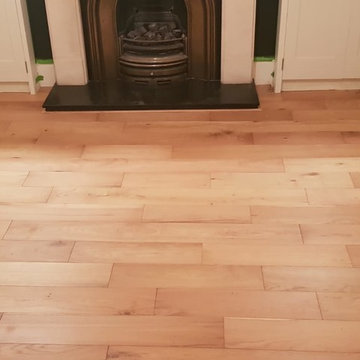
Client: Private Residence In Marylebone
Brief: To supply & install Xylo R54 wood flooring to premises
Trendy living room photo in London
Trendy living room photo in London
 The Flooring Group Ltd
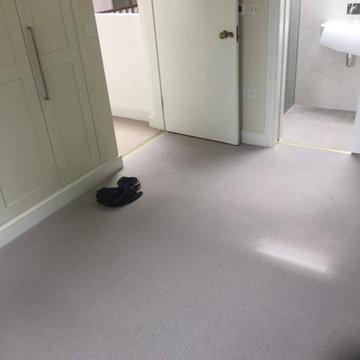
Client: Private Residence In West London
Brief: To supply & install grey carpet to stairs
Transitional hallway photo in London
Transitional hallway photo in London
 Amos Goldreich Architecture
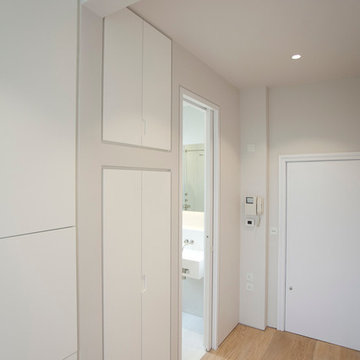
Occupying a prominent property in Notting Hill, the brief for this 120 sq m apartment was to rationalise a sequence of disconnected spaces in order to create a coherent design.
The palette of materials is restrained in order to provide a neutral backdrop for the client’s collection of furniture and artworks. High quality finishes and detailing include shadow gaps, full height door apertures, concealed storage and limed oak flooring, together with a library area equipped with bespoke storage to display books and objets d’art.
A notable feature of the apartment is the corner ‘rotunda’, now accommodating a shower-room; the rotunda’s roof structure has been exposed to add architectural interest.
Throughout the apartment, great care has been taken to maximise natural light
 Christopher Simmonds Architect
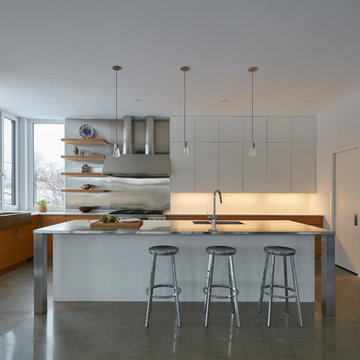
The client’s brief was to create a space reminiscent of their beloved downtown Chicago industrial loft, in a rural farm setting, while incorporating their unique collection of vintage and architectural salvage. The result is a custom designed space that blends life on the farm with an industrial sensibility.
The new house is located on approximately the same footprint as the original farm house on the property. Barely visible from the road due to the protection of conifer trees and a long driveway, the house sits on the edge of a field with views of the neighbouring 60 acre farm and creek that runs along the length of the property.
The main level open living space is conceived as a transparent social hub for viewing the landscape. Large sliding glass doors create strong visual connections with an adjacent barn on one end and a mature black walnut tree on the other.
The house is situated to optimize views, while at the same time protecting occupants from blazing summer sun and stiff winter winds. The wall to wall sliding doors on the south side of the main living space provide expansive views to the creek, and allow for breezes to flow throughout. The wrap around aluminum louvered sun shade tempers the sun.
The subdued exterior material palette is defined by horizontal wood siding, standing seam metal roofing and large format polished concrete blocks.
The interiors were driven by the owners’ desire to have a home that would properly feature their unique vintage collection, and yet have a modern open layout. Polished concrete floors and steel beams on the main level set the industrial tone and are paired with a stainless steel island counter top, backsplash and industrial range hood in the kitchen. An old drinking fountain is built-in to the mudroom millwork, carefully restored bi-parting doors frame the library entrance, and a vibrant antique stained glass panel is set into the foyer wall allowing diffused coloured light to spill into the hallway. Upstairs, refurbished claw foot tubs are situated to view the landscape.
The double height library with mezzanine serves as a prominent feature and quiet retreat for the residents. The white oak millwork exquisitely displays the homeowners’ vast collection of books and manuscripts. The material palette is complemented by steel counter tops, stainless steel ladder hardware and matte black metal mezzanine guards. The stairs carry the same language, with white oak open risers and stainless steel woven wire mesh panels set into a matte black steel frame.
The overall effect is a truly sublime blend of an industrial modern aesthetic punctuated by personal elements of the owners’ storied life.
Photography: James Brittain
 The Flooring Group Ltd
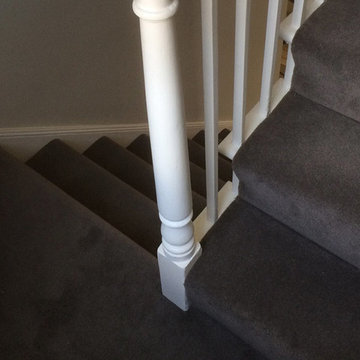
Client: Private Residence In West London
Brief: To supply & install carpet to stairs, landings & rooms
Staircase - mid-sized carpeted u-shaped wood railing staircase idea in London with carpeted risers
Staircase - mid-sized carpeted u-shaped wood railing staircase idea in London with carpeted risers
 Caryn Bortniker Design
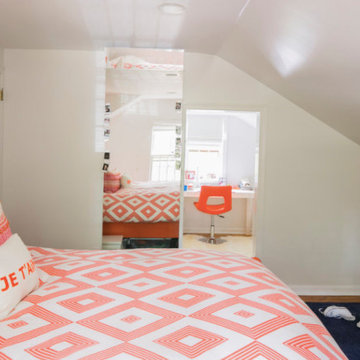
A PERFECT RED SALTBOX ON THE EXTERIOR, USUALLY MEANS A FAIRLY TRADITIONAL INTERIOR. NOT SO IN THIS CONNECTICUT HOUSE WHERE THIS ANTIQUE WITH SMALL BEDROOMS AND QUIRKY SPACES CALLED OUT FOR A MODERN APPROACH — OPEN SPACES, MIRRORS AND REFLECTIVE MATERIALS COUNTER THE WARMTH OF NATURAL WOOD FLOORS PAIRED WITH NATURAL FIBER RUGS. THE PROJECT STARTED WITH THE KITCHEN - AND A BRIEF THAT CALLED FOR A LARGE, OPEN AREA WITH A PENINSULA. KEEPING EVERYTHING WHITE LET THE VIEW POP! THE DINING ROOM + MAIN LR — PLAY UP A MODERN, WARM VIBE SO KEEPING THE BRICK FLOOR WAS A MUST, BUT WE ADDED FLOATING CHAIRS AND A NEUTRAL PAINT SCHEME THROUGHOUT. CUSTOM ARTWORK ON THE FRONT WALL BY JEFF BORTNIKER PLAYS UP A SUBTLE POP-ART FEEL. UPSTAIRS A MASTER SUITE KEEPS A NEW ENGLAND FEEL WITH TRANSOM WINDOWS BUT FEELS LUSH — WHILE A WALK-IN CLOSET (NEVER EASY IN AN ANTIQUE) UNDER THE EAVE OF THE ROOF-LINE GIVES A DRESSING ROOM FEEL. FAMILY BEDROOMS AGAIN MAKE USE OF EAVES AND RETURNS IN WALLS TO CREATE COZY NOOKS, HIGHLIGHTED WITH COLOR + GLOSS. WE WERE STRIVING FOR A WARM BALANCE AND USED ARCHITECTURE, TEXTURE, MATERIAL + COLOR TO ACHIEVE IT IN THIS FAMILY HOME.
 The Flooring Group Ltd
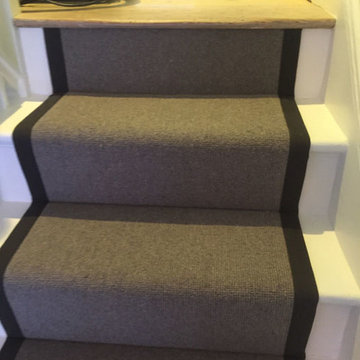
Client: Private Residence In West London
Brief: To supply & install grey carpet with black border to stairs
Inspiration for a staircase remodel in London
Inspiration for a staircase remodel in London
 The Design Gallery

Interior Design, the art and science of enhancing the interior of a building to achieve a healthier and more aesthetically pleasing environment for the people using the space.
We pride ourselves in delivering exceptional services through our design process;
Concept Development; Our Design Consultant will develop your brief through selective color palettes, mood boards, inspiration images and sketches to create your 3D renders.
Refinement and Confirmation; At this stage we refine the final details, drawings and 3D renders for approval and confirmation of your order.
Book your appointment today with us on www.the-design.gallery
or call us on 0714 650 989/+254(0)777 650 989
#design #inspiration #3drender #thedesigngallery #thedesigngalleryea #interiordesign #kidsroom #italianluxuryliving #madeinitaly #interior #art
 50 Degrees North Architects
Overview
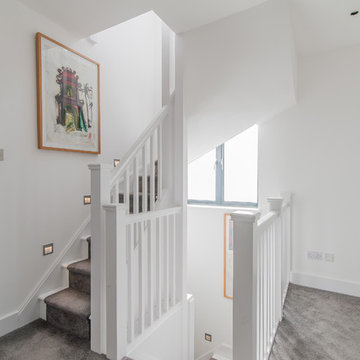
Whole house refurbishment, double storey wrap around extension and large loft conversion.
The Brief
Create a WOW factor space, add glamour and fun and give the house a street side and garden side, both different.
Our Solution
This project was exciting from the start, the client wanted to entertain in a WOW factor space, have a panoramic view of the garden (which was to be landscaped), add bedrooms and a great master suite.
We had some key elements to introduce such as an aquarium separating two rooms; double height spaces and a gloss kitchen, all of which manifest themselves in the completed scheme.
Architecture is a process taking a schedule of areas, some key desires and needs, mixing the functionality and creating space.
New spaces transform a house making it more valuable, giving it kerb appeal and making it feel like a different building. All of which happened at Ailsa Road.
 hungryeye
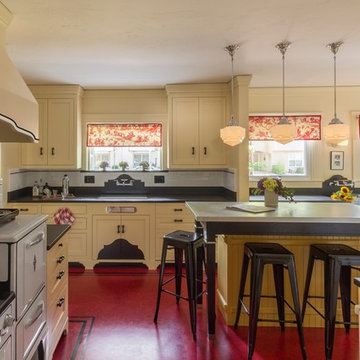
Kitchen in a 1926 bungalow, done to my client's brief that it should look 'original' to the house.
The three 'jewels' of the kitchen are the immaculately restored 1928 Wedgwood high-oven stove, the SubZero refrigerator/freezer designed to look like an old-fashioned ice box, and the island referencing a farmhouse table with pie-save cabinet underneath, done in ebonized oak and painted bead-board.
The red Marmoleum floor has double inlaid borders, the counters are honed black granite, and the walls, cabinets, and trim are all painted a soft ocher-based cream-colour taken from a 1926 DutchBoy paint deck. Virtually everything is custom, save the sink, faucets, and pulls, done to my original designs. The Bosch dishwasher, washer, and dryer are all hidden in the cabinetry.
All photographs courtesy David Duncan Livingston. (Kitchen featured in Fall 2018 AMERICAN BUNGALOW magazine)
 The Flooring Group Ltd
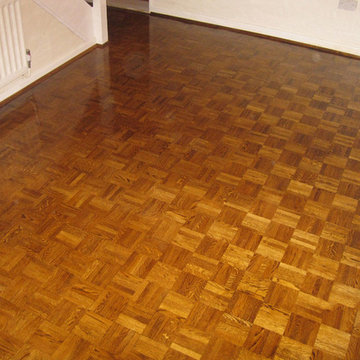
Client: Private Residence In East London.
Brief: To supply & install wood flooring.
Bedroom - transitional bedroom idea in London
Bedroom - transitional bedroom idea in London
138