
Search results for "Briefing" in Home Design Ideas
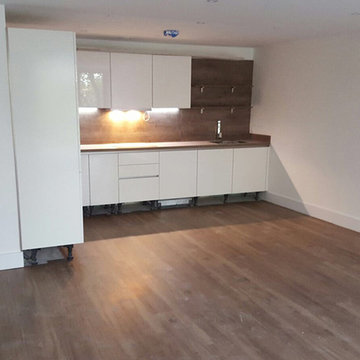
 The Flooring Group Ltd
Client: Private Residence In North London
Brief: To supply & install Karndean to living room
Example of a trendy kitchen design in London
Example of a trendy kitchen design in London

![thirdstone inc. [^]](https://st.hzcdn.com/fimgs/c76395b50f04a018_3192-w32-h32-b0-p0--.jpg) thirdstone inc. [^]
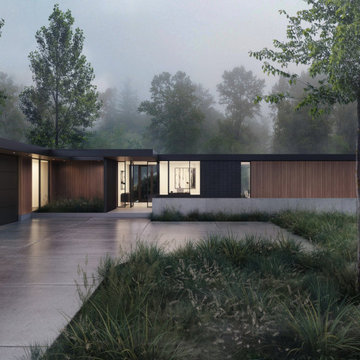
thirdstone inc. [^]Nestled against a densely mature growth of poplar, the metsä house employs a modernist vocabulary while being acutely sensitive to the site's natural landscape.
Adhering to a rigourous design brief, the house was designed to be adaptable and resilient, and to reflect the homeowner's requirement for a high-performance home, while being attentive to the pristine setting.
From the entry to the site, the house is slowly revealed through a stand of trees upon approach. The house aims to be warm, simple, clear, and open, with a palette of black accents, wood and concrete. A roof canopy extends outward to announce and provide shelter at the transparent main entry. Roof extensions provide shade and cover over outdoor amenities. The rear courtyard serves as a link to exterior activities between the various volumes.
The home's program is divided into separate, modestly sized volumes that are expertly integrated between a grove of trees and a forest floor of natural and native plants. Private bedroom wings flank the central livng space and extend toward the forest to define an outdoor enclosure.
:: thirdstone inc.
------------------
status: under construction
Find the right local pro for your project
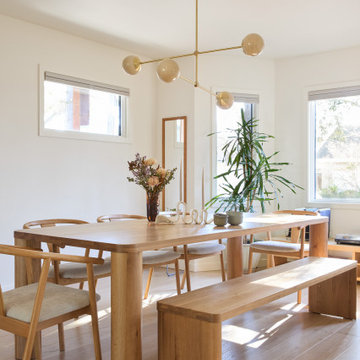
 Cathie Hong Interiors
This single family home that was once used as a rental for university students was completely renovated with a new addition and transformed into a highly optimized haven for a family of four. The brief was modern but colorful!
 Eyoh Design

Louisa, San Clemente Coastal Modern Architecture
The brief for this modern coastal home was to create a place where the clients and their children and their families could gather to enjoy all the beauty of living in Southern California. Maximizing the lot was key to unlocking the potential of this property so the decision was made to excavate the entire property to allow natural light and ventilation to circulate through the lower level of the home.
A courtyard with a green wall and olive tree act as the lung for the building as the coastal breeze brings fresh air in and circulates out the old through the courtyard.
The concept for the home was to be living on a deck, so the large expanse of glass doors fold away to allow a seamless connection between the indoor and outdoors and feeling of being out on the deck is felt on the interior. A huge cantilevered beam in the roof allows for corner to completely disappear as the home looks to a beautiful ocean view and Dana Point harbor in the distance. All of the spaces throughout the home have a connection to the outdoors and this creates a light, bright and healthy environment.
Passive design principles were employed to ensure the building is as energy efficient as possible. Solar panels keep the building off the grid and and deep overhangs help in reducing the solar heat gains of the building. Ultimately this home has become a place that the families can all enjoy together as the grand kids create those memories of spending time at the beach.
Images and Video by Aandid Media.
 J.S. Brown & Co.
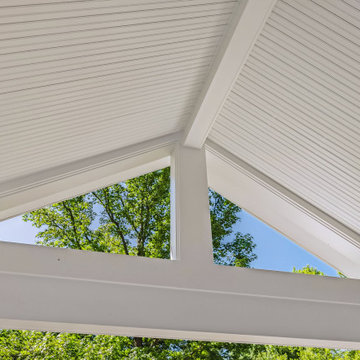
This amazing remodel by J.S. Brown & Co. in the River Forest neighborhood in Dublin, Ohio was designed with sunshine in mind! By removing an interior wall, the kitchen was completely opened to the adjacent sunroom for maximum views of the spectacular back yard. Also on the mission brief from the homeowners was shady place to enjoy their yard outdoors. A large roof over a paver patio was just the ticket for watching the grandkids run around in cool comfort.
 Kitchens Bespoke Ltd
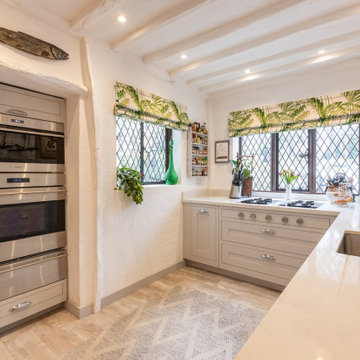
This new kitchen forms part of a beautiful Jacobean manor house situated amongst the most idyllic gardens and location in historic Ashurst Wood. It was such a treat to design a kitchen to complement these special surroundings.
The brief was to create a lighter, brighter kitchen and to incorporate more cooking options to facilitate lots of family entertaining.
Our clients are wonderful cooks and keen gardeners so in addition to the request for increased cooking facilities, also asked to switch the hob and sink around to enable them to enjoy views of the garden whilst cooking.
To further enhance the sense of light in the kitchen, we designed a very classic in-frame shaker kitchen in a light grey. This is a softer palate than white but still bounces lots of light around the space, especially when used with the lovely Crofts & Assinder chrome handles.
 The Flooring Group Ltd
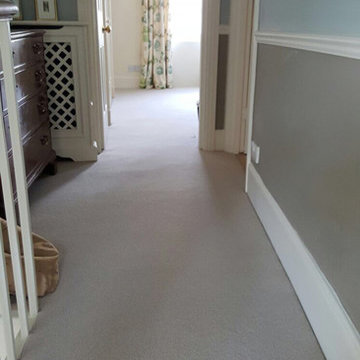
Client: Private Residence In North London
Brief: To supply & install white carpet to stairs
Inspiration for a contemporary carpeted u-shaped staircase remodel in London with carpeted risers
Inspiration for a contemporary carpeted u-shaped staircase remodel in London with carpeted risers
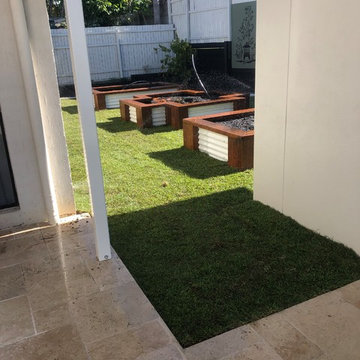
 Listonia Landscaping and Building
The brief for this house was for a Hampton style beach resort type design...designed by Burleigh Beach Designs and constructed by Listonia Landscaping. Photos by Listonia Landscaping
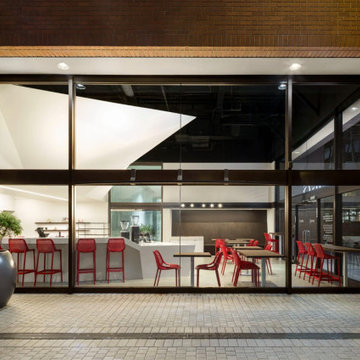
 Lincoln Lighthill Architect
How do you make an impact within a familiar project typology? For our first cafe for Spro Coffee Lab, and their flagship location, we combined a long-held vision of a cafe with a faceted ceiling, their red & white material palette, and the building owner’s desire for an iconic street presence into a unified, minimalist language of angles and facets that extends throughout the cafe.
Overhead, a faceted soffit juts out dramatically over the service bar, the two objects mirroring each other’s footprints and satisfying Health Code requirements for a smooth, cleanable surface overhead. Concealing an egress corridor above that bisects the space, the soffit presents a bold visual gesture through the floor-to-ceiling glass walls of this corner space, beckoning passersby inside.
The service bar points toward the entry, with a minimalist espresso-tap system as the focal point, and angled sections branching off in both directions to create seating and service areas and direct customer flow.
Throughout the space, surfaces customers interact with are clad in chocolate-colored cork, providing a highly textured, tactile contrast to the smooth, white primary materials and complementing the bronze window system, red logos, and customer seating. The unfinished cork is durable and stain-resistant, resilient to the touch, provides acoustic dampening, and is highly sustainable.
The result is a cafe that goes far beyond the project brief, creating a memorable experience and an iconic presence for the brand.
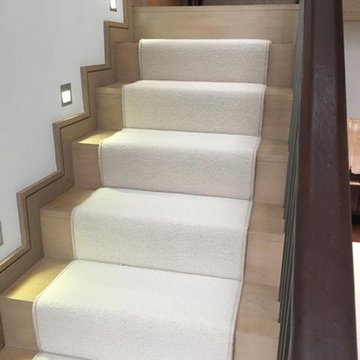 The Flooring Group Ltd
Client: Private Residence In North London
Brief: To supply & install white carpet to stairs as a runner
Inspiration for a transitional carpeted curved staircase remodel in London with carpeted risers
Inspiration for a transitional carpeted curved staircase remodel in London with carpeted risers
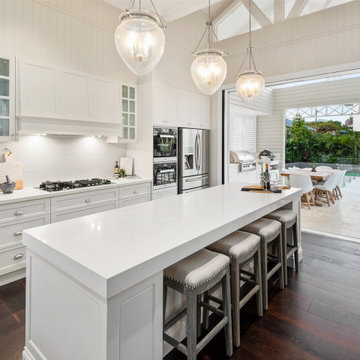
 Building Designers Association of Australia
HAWTHORNE HAMPTONS The Hawthorne House is a fusion between the Classic Queenslander and Hampton style home. The Harmony between the 2-style work well together and we had to be sympathetic to the existing pre-1946 character home. The street scape had to be fused together between old and new so the house read as one and would stand the test of time. The clients brief was to make the house more functional for the family with more space and usable areas that connected all spaces to the outdoors. The lower rooms still had to capture natural light and breeze but have a connection to the outdoor courtyard area. The current house lacked views of the Brisbane city so the key for the design was to enhance the city views from the upstairs living areas with large doors and windows that framed the city. The client particular wanted WOW features in the house. Upon arriving at the entrance, a large void/Entrance carries your attention up through the house with the stunning coffered ceilings and wainscoting drawings your eyes to the upper floors. The 1st floor was all about connecting the living areas together while enjoying the amazing Brisbane city views. The heart of the house is the Kitchen that connects the indoors and outdoors together. Outdoors is where the family can enjoy their summer days around the pool area.Hawthorne House is a truly stunning house with Hampton details that make this house a truly enjoyable house to live in.
 J.S. Brown & Co.
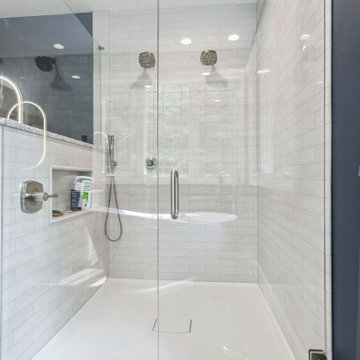
Galena, Ohio en suite bathroom update. Our client requested that we use ZERO tile in their project, so we chose AMI cultured marble for the shower panels. Creating the illusion of tile without the grout, and the cleanability of a solid surface. LVT flooring was used in other parts of the house and fit the homeowner's brief for their bathroom. A sleek slipper tub and LED mirrors add to the clean, modern aesthetic.
 The Flooring Group Ltd
Client: Private Residence In East London
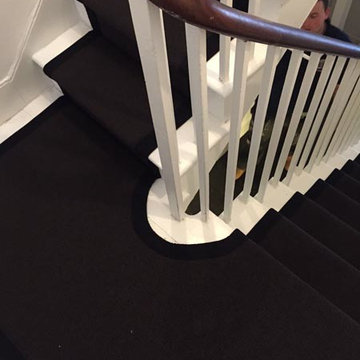
Brief: To supply & install black carpet to stairs as a runner with border
Inspiration for a mid-sized contemporary carpeted u-shaped wood railing staircase remodel in London
Inspiration for a mid-sized contemporary carpeted u-shaped wood railing staircase remodel in London
 The Flooring Group Ltd
Client: Private Residence In South London
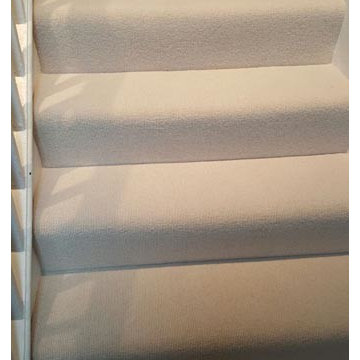
Brief: To supply & install beige carpet to stairs
Mid-sized trendy carpeted u-shaped wood railing staircase photo in London
Mid-sized trendy carpeted u-shaped wood railing staircase photo in London
 At Home by Design
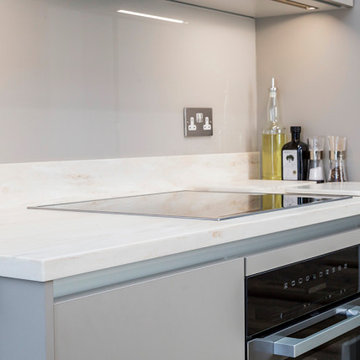
The brief was to update a tired kitchen, which doubled as a conference room, along with a waiting room, entrance hall, stairs and first floor landing. The beautiful Georgian building retained many of its original features. The scheme highlighted these where possible, using a Farrow and Ball palette. Modern door handles were replaced with authentic brass handles, and beading was added to modern doors to help blend them with original doors still in situ. Care had to be taken to balance the period details with the needs of a modern brand.
 The Flooring Group Ltd
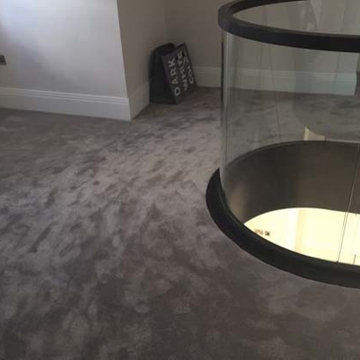
Client: Private Residence In West London
Brief: To supply & install carpet to stairs as runner
Staircase - mid-sized modern carpeted curved mixed material railing staircase idea in London with carpeted risers
Staircase - mid-sized modern carpeted curved mixed material railing staircase idea in London with carpeted risers
 heidi elizabeth creative
Durable. Fresh. Inspiring.
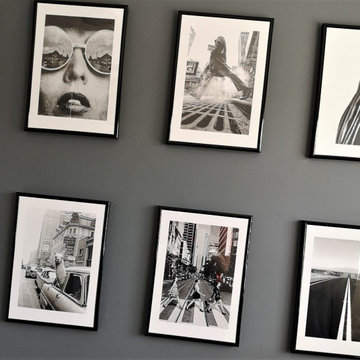
The design brief for this property was specific - upscale student meets single professional. The space can be easily adapted and cleaned and included; low-pile, stain resistant carpet; scrubbable wall paint; low maintenance, aqua plank vinyl flooring and Scandinavian furnishing, encompassing classic plastic elements. Together, mixed with Mid-century modern decor, this property has become a pleasing space to both focus on studies and live with flexibility, allowing either students of professionals to add their personal style. Keeping within a specified budget, the house sparks interest by using mustard and grey colour blocking; LED pendants; a chalkboard painted wall; tan faux-leather stools; staggered Herringbone gloss tiles; a photography gallery wall, and brushed brass finishings on cupboards, handles and light fixtures. With my client, we have completely renovated this 4 bed, 3 bath from it’s studs to a fit-for-purpose investment.
 The Flooring Group Ltd
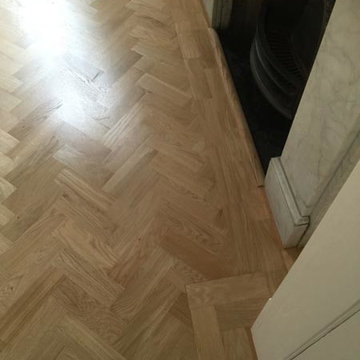
Client: Private Residence In North London
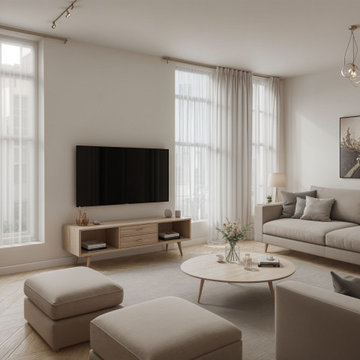
Brief: To supply & install herringbone wood flooring to living area
Inspiration for a mid-sized transitional light wood floor living room remodel in London with white walls
Inspiration for a mid-sized transitional light wood floor living room remodel in London with white walls
 The Design Gallery
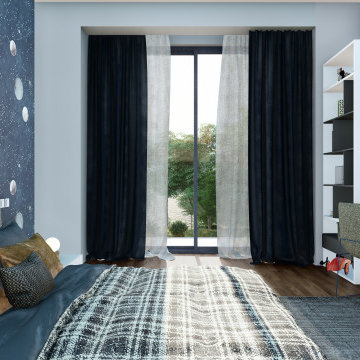
Interior Design, the art and science of enhancing the interior of a building to achieve a healthier and more aesthetically pleasing environment for the people using the space.
We pride ourselves in delivering exceptional services through our design process;
Concept Development; Our Design Consultant will develop your brief through selective color palettes, mood boards, inspiration images and sketches to create your 3D renders.
Refinement and Confirmation; At this stage we refine the final details, drawings and 3D renders for approval and confirmation of your order.
Book your appointment today with us on www.the-design.gallery
or call us on 0714 650 989/+254(0)777 650 989
#design #inspiration #3drender #thedesigngallery #thedesigngalleryea #interiordesign #kidsroom #italianluxuryliving #madeinitaly #interior #art
134