
Search results for "Briefing" in Home Design Ideas
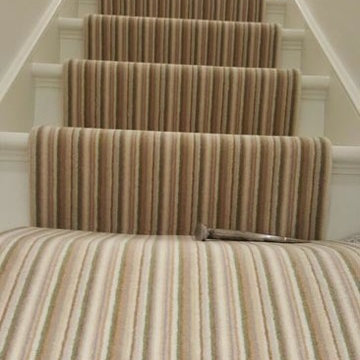
 The Flooring Group Ltd
Client: Private Residence In South London
Brief: To supply & install striped carpet to stairs as a runner
Staircase - mid-sized transitional carpeted u-shaped wood railing staircase idea in London with carpeted risers
Staircase - mid-sized transitional carpeted u-shaped wood railing staircase idea in London with carpeted risers
 Claude Clemaron Luxury Bespoke Furniture
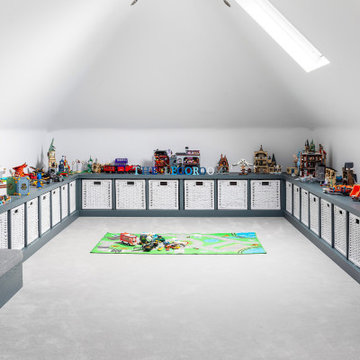
We created this bespoke playroom for our client’s home in Claygate, Surrey. Our brief was to create a highly practical interior with lots of sturdy storage units tailored to accommodate a vast collection of Lego sets and models. We needed to design and build a bespoke storage system that would make it easy to sort and store the Lego, display the models, and allow plenty of space in the room for playing and building.
Our playroom design was built-in, wall to wall, low-level bespoke wooden cabinetry featuring wicker painted storage baskets. The room has sloped ceilings which makes it ideal for a child’s playroom as everything feels closer to their level and toys and games can be stored at just the right height for them. The result is an attractive, streamlined, tidy, well-organised space that looks great, is clutter free and fun to use.
Solid oak painted cabinets
The handcrafted cabinetry in real oak wood has been spraypainted in Farrow & Ball Downpipe, a dark blue-grey shade which matches the interior doors of our client’s residence in Surrey. The versatile, wicker baskets have a contrasting warm white painted finish. The fitted cabinets have a countertop to display the children’s completed Lego model masterpieces. We also installed a matching fully upholstered built-in bench seat which fits neatly against the low angled ceiling. This creates a cosy reading spot with extra storage.
Customised wicker baskets
The children can pull out the lightweight baskets to play with the Lego in the middle of the room. Their sturdy construction and woven, durable material make them practically indestructible and adds a textural appeal to this fun games room.
Each easy-to-carry basket contains removable, customised Lego trays. The trays allow the Lego and building manuals to be neatly sorted by colour, type or set. The whole design is child friendly and easy to maintain.
 Mariana Pickering (Emu Building Science)
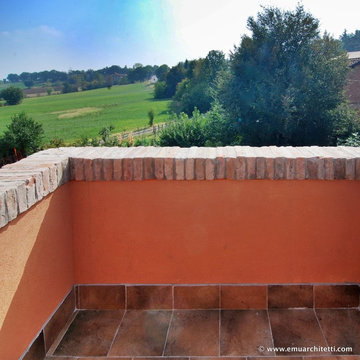
in this photo: the new roof deck on top of bathroom tower
_____
This three-story house is part of an historic 'borgo' (hamlet) comprised of several stone buildings dating to around the 16th Century. The house had not undergone any renovations since the 1950's or 60's. Our clients were a young Italian family of three, and our design brief was to renovate the house to meet current national Italian seismic standards and a level of energy efficiency that would make the project eligible for governmental tax breaks. For more information, please click the project title.
Find the right local pro for your project
 50 Degrees North Architects
Overview
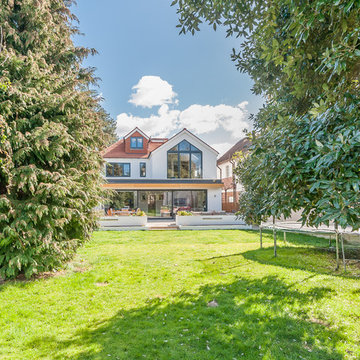
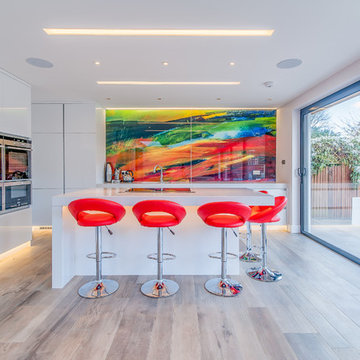
Whole house refurbishment, double storey wrap around extension and large loft conversion.
The Brief
Create a WOW factor space, add glamour and fun and give the house a street side and garden side, both different.
Our Solution
This project was exciting from the start, the client wanted to entertain in a WOW factor space, have a panoramic view of the garden (which was to be landscaped), add bedrooms and a great master suite.
We had some key elements to introduce such as an aquarium separating two rooms; double height spaces and a gloss kitchen, all of which manifest themselves in the completed scheme.
Architecture is a process taking a schedule of areas, some key desires and needs, mixing the functionality and creating space.
New spaces transform a house making it more valuable, giving it kerb appeal and making it feel like a different building. All of which happened at Ailsa Road.
 50 Degrees North Architects
Overview
Whole house refurbishment, double storey wrap around extension and large loft conversion.
The Brief
Create a WOW factor space, add glamour and fun and give the house a street side and garden side, both different.
Our Solution
This project was exciting from the start, the client wanted to entertain in a WOW factor space, have a panoramic view of the garden (which was to be landscaped), add bedrooms and a great master suite.
We had some key elements to introduce such as an aquarium separating two rooms; double height spaces and a gloss kitchen, all of which manifest themselves in the completed scheme.
Architecture is a process taking a schedule of areas, some key desires and needs, mixing the functionality and creating space.
New spaces transform a house making it more valuable, giving it kerb appeal and making it feel like a different building. All of which happened at Ailsa Road.
 The Flooring Group Ltd
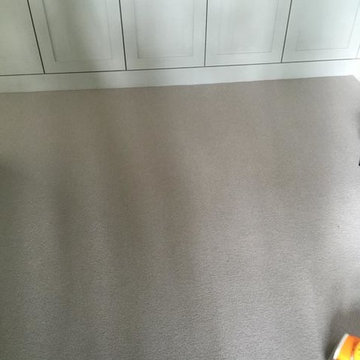
Client: Private Residence In West London
Brief: To supply & install grey carpet to stairs
Example of a classic carpeted u-shaped wood railing staircase design in London with carpeted risers
Example of a classic carpeted u-shaped wood railing staircase design in London with carpeted risers
 Aspect Enterprises P/L
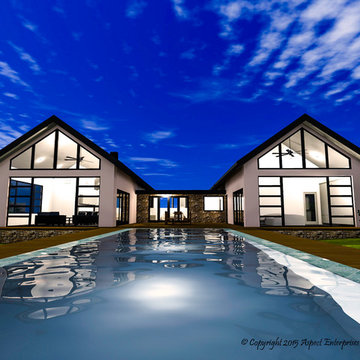
Home designed to suit client brief, sloping land, solar access and 180 degree views.
Images: Darian Percy (3D Renderings)
Large trendy home design photo in Sydney
Large trendy home design photo in Sydney
 Fiorito Interior Design
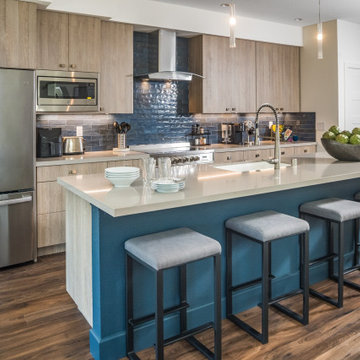
It’s rare when a client comes to me with a brief for a complete home from scratch, but that is exactly what happened here. My client, a professional musician and singer, was having a luxury three-story condo built and wanted help choosing not only all the hardscape materials like tile, flooring, carpet, and cabinetry, but also all furniture and furnishings. I even outfitted his new home with plates, flatware, pots and pans, towels, sheets, and window coverings. Like I said, this was from scratch!
We defined his style direction for the new home including dark colors, minimalistic furniture, and a modern industrial sensibility, and I set about creating a fluid expression of that style. The tone is set at the entry where a custom laser-cut industrial steel sign requests visitors be shoeless. We deliberately limited the color palette for the entire house to black, grey, and deep blue, with grey-washed or dark stained neutral woods.
The navy zellige tiles on the backsplash in the kitchen add depth between the cement-textured quartz counters and cerused cabinetry. The island is painted in a coordinating navy and features hand-forged iron stools. In the dining room, horizontal and vertical lines play with each other in the form of an angular linear chandelier, lighted acrylic light columns, and a dining table with a special faceted wave edge. Chair backs echo the shape of the art maps on the wall.
We chose a unique, three dimensional wall treatment for the living room where a plush sectional and LED tunable lights set the stage for comfy movie nights. Walls with a repeating whimsical black and white whale skeleton named Bruce adorn the walls of the powder room. The adjacent patio boasts a resort-like feeling with a cozy fire table, a wall of up-lit boxwoods, and a black sofa and chairs for star gazing.
A gallery wall featuring a roster of some of my client’s favorite rock, punk, and jazz musicians adorns the stairwell. On the third floor, the primary and guest bathrooms continue with the cement-textured quartz counters and same cerused cabinetry.
We completed this well-appointed home with a serene guest room in the established limited color palette and a lounge/office/recording room.
All photos by Bernardo Grijalva

 Climate Landscaping Ltd
The brief for this design project was to create an outdoor space that could accommodate a busy active family.
Important features were the pool and outdoor showers, outdoor kitchen and dining area.
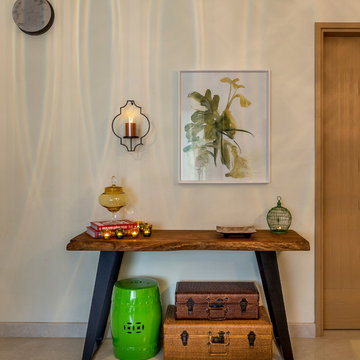
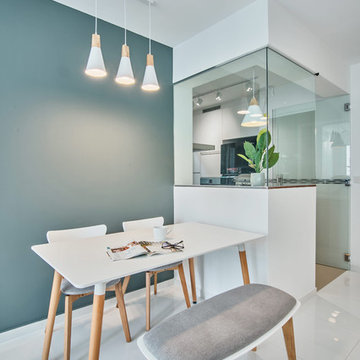
 Interior Design Journey Pte Ltd
Contemporary Asian Entry
Inspiration for a contemporary entryway remodel in Singapore
Inspiration for a contemporary entryway remodel in Singapore
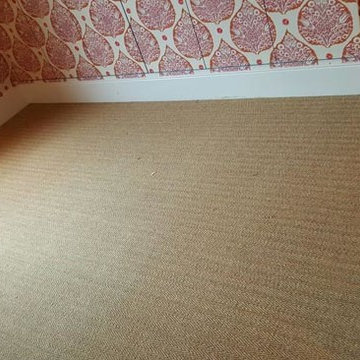 The Flooring Group Ltd
Client: Private Residence In North London
Brief: To supply & install sisal carpet
Living room - transitional carpeted living room idea in London
Living room - transitional carpeted living room idea in London
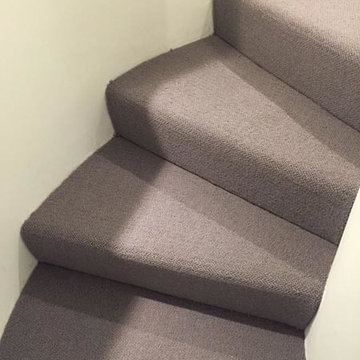 The Flooring Group Ltd
Client: Private Residence In West London
Brief: To supply & install carpet to stairs
Inspiration for a transitional carpeted curved staircase remodel in London
Inspiration for a transitional carpeted curved staircase remodel in London

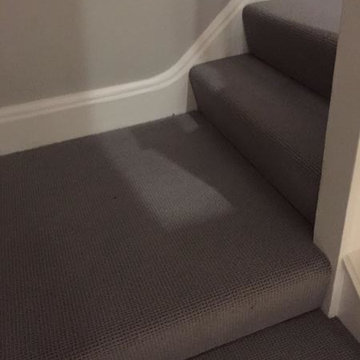 The Flooring Group Ltd
Client: Private Residence In London
Brief: To supply & install grey carpet to stairs and rooms
Transitional carpeted staircase photo in London with carpeted risers
Transitional carpeted staircase photo in London with carpeted risers
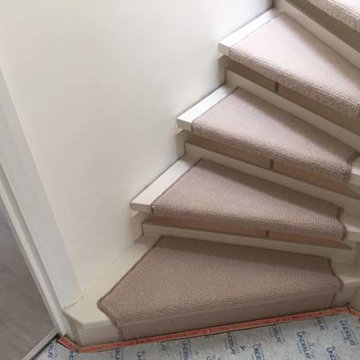 The Flooring Group Ltd
Client: Private Residence In London
Brief: To supply & install carpet to stairs as runner
Mid-sized transitional carpeted floating metal railing staircase photo in London with carpeted risers
Mid-sized transitional carpeted floating metal railing staircase photo in London with carpeted risers
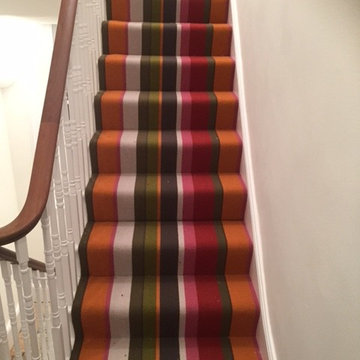 The Flooring Group Ltd
Client: Private Residence In North London
Brief: To supply & install Crucial Trading carpet to stairs
Mid-sized minimalist carpeted u-shaped wood railing staircase photo in London with carpeted risers
Mid-sized minimalist carpeted u-shaped wood railing staircase photo in London with carpeted risers
 Chesney's
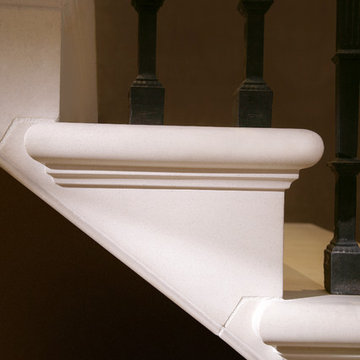
When Chesney's were approached to design and manufacture a limestone cantilevered staircase for the entrance hall of a new English country house, the brief was to create a focal point that was both graceful and impressive. We suggested a smooth soffit tread design which would lend itself well to a plain material such as limestone and would create a beautiful continuous curve to the underside of the staircase that could be appreciated from the Entrance Hall below.
 Climate Landscaping Ltd
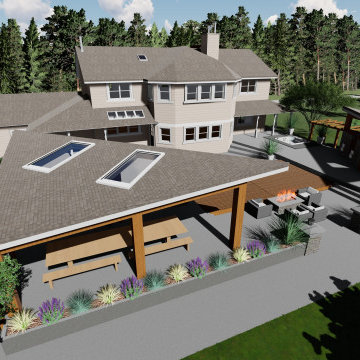
The brief for this design project was to create an outdoor space that could accommodate a busy active family.
Important features were the pool and outdoor showers, outdoor kitchen and dining area.
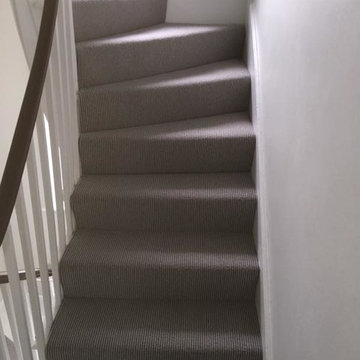 The Flooring Group Ltd
Client: Private Residence In East London
Brief: To supply & install grey carpet to stairs
Inspiration for a timeless carpeted u-shaped wood railing staircase remodel in London with carpeted risers
Inspiration for a timeless carpeted u-shaped wood railing staircase remodel in London with carpeted risers
 Christopher Simmonds Architect

The client’s brief was to create a space reminiscent of their beloved downtown Chicago industrial loft, in a rural farm setting, while incorporating their unique collection of vintage and architectural salvage. The result is a custom designed space that blends life on the farm with an industrial sensibility.
The new house is located on approximately the same footprint as the original farm house on the property. Barely visible from the road due to the protection of conifer trees and a long driveway, the house sits on the edge of a field with views of the neighbouring 60 acre farm and creek that runs along the length of the property.
The main level open living space is conceived as a transparent social hub for viewing the landscape. Large sliding glass doors create strong visual connections with an adjacent barn on one end and a mature black walnut tree on the other.
The house is situated to optimize views, while at the same time protecting occupants from blazing summer sun and stiff winter winds. The wall to wall sliding doors on the south side of the main living space provide expansive views to the creek, and allow for breezes to flow throughout. The wrap around aluminum louvered sun shade tempers the sun.
The subdued exterior material palette is defined by horizontal wood siding, standing seam metal roofing and large format polished concrete blocks.
The interiors were driven by the owners’ desire to have a home that would properly feature their unique vintage collection, and yet have a modern open layout. Polished concrete floors and steel beams on the main level set the industrial tone and are paired with a stainless steel island counter top, backsplash and industrial range hood in the kitchen. An old drinking fountain is built-in to the mudroom millwork, carefully restored bi-parting doors frame the library entrance, and a vibrant antique stained glass panel is set into the foyer wall allowing diffused coloured light to spill into the hallway. Upstairs, refurbished claw foot tubs are situated to view the landscape.
The double height library with mezzanine serves as a prominent feature and quiet retreat for the residents. The white oak millwork exquisitely displays the homeowners’ vast collection of books and manuscripts. The material palette is complemented by steel counter tops, stainless steel ladder hardware and matte black metal mezzanine guards. The stairs carry the same language, with white oak open risers and stainless steel woven wire mesh panels set into a matte black steel frame.
The overall effect is a truly sublime blend of an industrial modern aesthetic punctuated by personal elements of the owners’ storied life.
Photography: James Brittain
139