
Search results for "Briefing" in Home Design Ideas
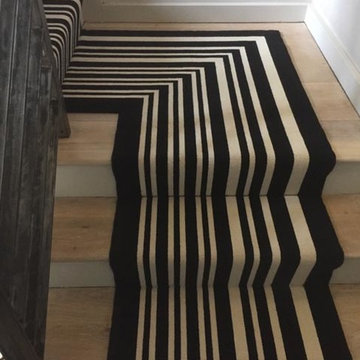
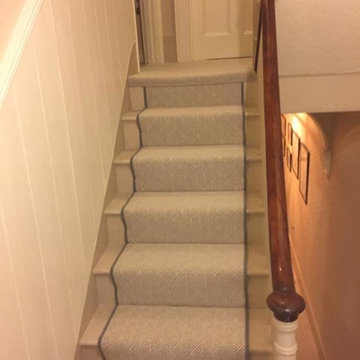
 The Flooring Group Ltd
Client: Private Residence In North London
Brief: To supply & install Crucial Trading Audrey Midnight to stairs as a carpet runner
Staircase photo in London
Staircase photo in London
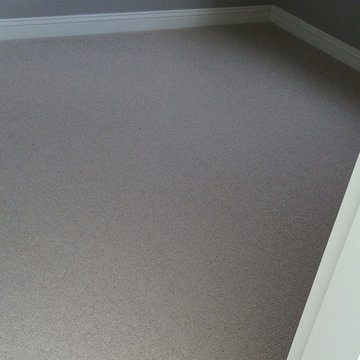 The Flooring Group Ltd
Client: Private Residence In South London
Brief: To supply & install carpet to room
Bedroom - contemporary bedroom idea in London
Bedroom - contemporary bedroom idea in London
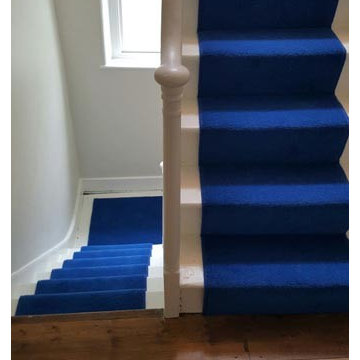 The Flooring Group Ltd
Client: Private Residence In North London
Brief: To supply & install blue carpet to stairs
Example of a mid-sized transitional carpeted u-shaped wood railing staircase design in London
Example of a mid-sized transitional carpeted u-shaped wood railing staircase design in London
Find the right local pro for your project

 Kasey Smith Interiors
The brief was simple: create an elevated ‘surf shack’ for a laid back family of surfers on the northeast coast. Inspired heavily by the deep blues and warm textures of the coastline, this home maintained the charm of the surrounding architecture but took a step towards modernity. We kept things primarily light and bright, but were intentional to include materials that will patina and grow more beautiful with time such as unlacquered brass finishes, worn wood, hand-shaped kiln-fired zellige tile, concretes, linens, mudcloths, and various vintage textiles. The result is a home that feels inviting and warm; a space where the homeowners and their guests alike can feel at ease.
 The Flooring Group Ltd
Client: Private Residence In East London
Brief: To supply & install grey herringbone carpet with whipped black edges to stairs and areas
Inspiration for a contemporary carpeted u-shaped wood railing staircase remodel in London with carpeted risers
Inspiration for a contemporary carpeted u-shaped wood railing staircase remodel in London with carpeted risers
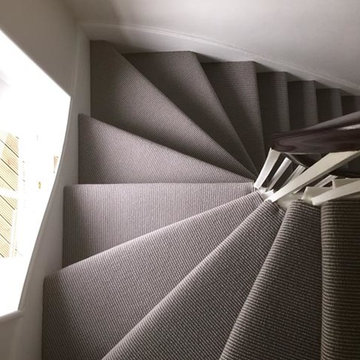 The Flooring Group Ltd
Client: Private Residence In East London
Brief: To supply & install grey carpet to stairs
Elegant carpeted u-shaped wood railing staircase photo in London with carpeted risers
Elegant carpeted u-shaped wood railing staircase photo in London with carpeted risers

 Landkamer Art / Mark Landkamer
Landkamer Art / Avenida Triptych 041 • Inspired by a male Western Tanager’s intense plumage as it stared at me outside my studio window in the unfurling lime green Honey Locust leaves. This piece took on new energetic fervor and it’s my boldest variation yet for this series. I love May because the vibrant Western Tanagers make a brief surprise visit to the yard before migrating hundreds of miles north. • View more new art on Instagram: @landkamerart • Custom size prints available. Send an Email inquiry to: Mark@LandkamerArt.com • © 2019 Mark Landkamer. All rights reserved.
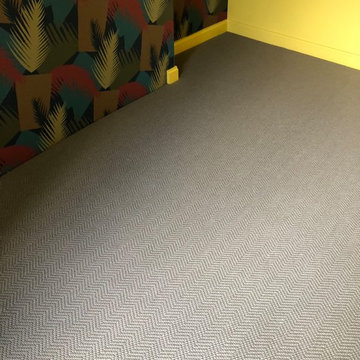 The Flooring Group Ltd
Client: Private Residence In Ealing
Brief: To supply & install sisal in herringbone carpet to premises
Inspiration for a contemporary living room remodel in London
Inspiration for a contemporary living room remodel in London
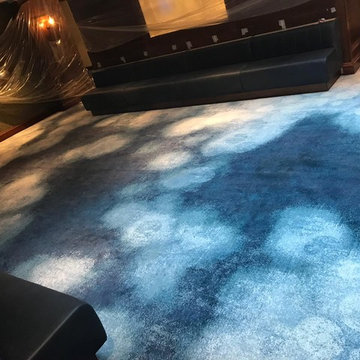 The Flooring Group Ltd
Client: Conrad St James Hotel
Brief: To supply & install Ulster Carpets carpet to Conrad St James Hotel
Example of a trendy hallway design in London
Example of a trendy hallway design in London
 Scott William Grady Architect
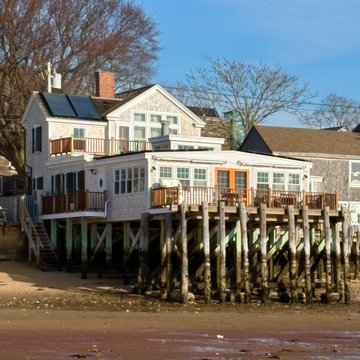
1911. Art school, then restaurant, then home.
The building at 463 Commercial Street has been a landmark on Provincetown Harbor since 1911. It started as Ambrose Webster's art school, an early hub of the Provincetown art colony. By mid-century it had become Pat Patrick's Flagship Bar and Grill, where a young Anthony Bourdain got his start in restaurant kitchens. When I was hired to rebuild it in 2012, the wharf and the structure both needed serious work, and the project had to satisfy Provincetown's historic codes and Massachusetts state waterfront codes simultaneously.
The brief was to convert the restaurant into a private residence without losing the building's soul. That meant preserving what mattered most. The wide plank floors. The porthole windows. The dory, which has been the bar since the Flagship era and still is. New systems and modern living, all sitting carefully behind the scenes. Marble island, brass faucet, a sculptural light over the kitchen, full water views from the harbor side. Outside, the original wooden pilings still hold the structure above the tideline, weathered green where the tide reaches.
In 2019 the house was featured in HGTV's Ultimate House Hunt in the waterfront homes category and covered by Cape Cod Home magazine.
This is the project I'm proudest of. It's the closest thing I've done to architecture as a form of memory. The building has held a piece of Provincetown's working waterfront for more than a century. The job was making sure it could keep doing that as a home.
 Kitchens Bespoke Ltd
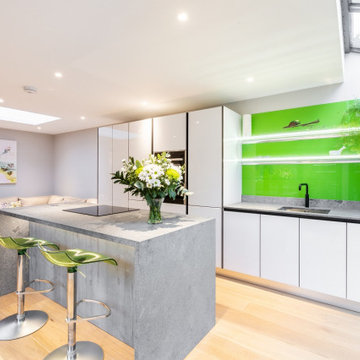
e were especially pleased to work with this lovely client again, having designed a kitchen for her previously. This new project consisted of two briefs to maximise the space and natural light for a bijoux annexe;
Design a sleek contemporary open plan kitchen plus utility.
Design bedroom storage and a home working space within the open plan area.
To achieve the contemporary uncluttered style that would maximise the sense of light and space, a true handleless design was the obvious choice. The main run of cabinets in the kitchen and on the wardrobe doors are acrylic gloss with a ply edge. The light reflecting qualities of the gloss doors is further accentuated by the tropical green toughened glass panel behind the sink. We just love this injection of colour. It not only really suits this modern space but will look fabulous when the patio area is developed. Our customer is planning to create a beautiful green oasis with plants on the patio, which will just make this area feel so connected to the outside. The sink area is finished off perfectly with a black Quooker Fusion tap.
The kitchen island offers a great contrast with the main run of furniture. The concrete effect handleless doors and Konigstone quartz ‘Concrete fossil’ worktop create a real feature, and provide some texture. Extending the worktop down over the sides of the island complements the seamless and uncluttered style of this kitchen perfectly. Not only does it look great, but its a practical space too. Built into the island is an evo port for sockets, enabling it to double up as a work and food prep area.
For a final flourish, the glass shelves are all fitted with LED lights behind them, offering more ambient lighting options.
 The Flooring Group Ltd
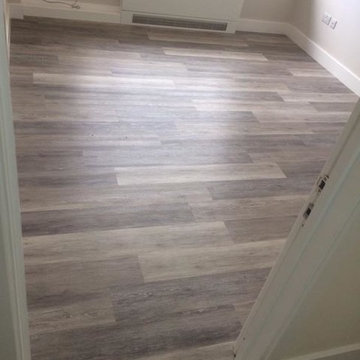
Client: Care Home
Brief: To supply & install 6mm sp101 plywood and 260m2 of LVT flooring
Entryway - contemporary entryway idea in London
Entryway - contemporary entryway idea in London
 Spin Design Limited
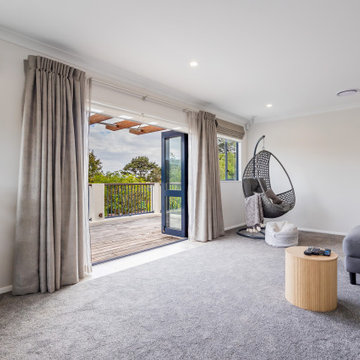
A neutral colour palette was the main aspect of the brief setting the tone for a sophisticated and elegant home.
The carpet was chosen, as it can be used of stairs as well, which ensured continuity between the lower and upper floor. It is as soft as velvet underfoot, perfect for their young son to sit on the floor and play.
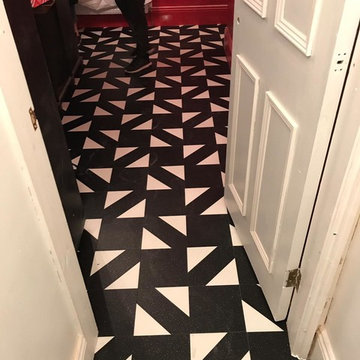 The Flooring Group Ltd
Client: Private Residence In Ealing
Brief: To supply & install Amtico Signature Glint Orb & Amtico Signature Glint Void in a woven laying pattern
Entryway - contemporary entryway idea in London
Entryway - contemporary entryway idea in London
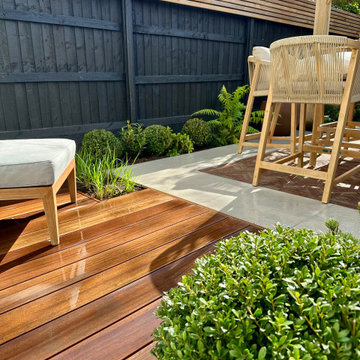
 Daryl Gannon Landscapes
Minimal palette, Maximum impact!
The brief was highly specific, an outdoor space suited for relaxing, entertaining friends and most importantly, featuring an outdoor fire place. Materials needed to echo the interior and architectural style of the house. With the planting all plants were to be evergreen, limited to various shades of green with no additional colour. The only permitted flower colour was white - with Rosemary being the sole exception to the rule.
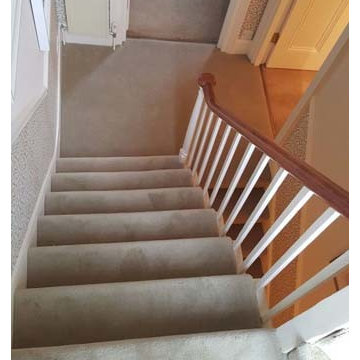 The Flooring Group Ltd
Client: Private Residence In North London
Brief: To supply & install grey carpet to stairs
Inspiration for a mid-sized transitional carpeted u-shaped wood railing staircase remodel in London with carpeted risers
Inspiration for a mid-sized transitional carpeted u-shaped wood railing staircase remodel in London with carpeted risers
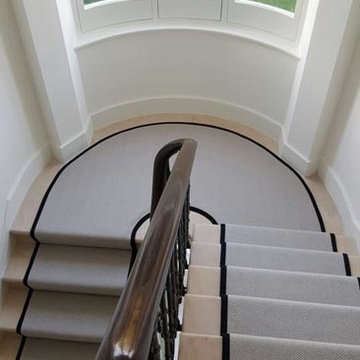 The Flooring Group Ltd
Client: Private Residence In North London
Brief: To supply & install carpet to stairs with border
Example of a mid-sized eclectic carpeted u-shaped staircase design in London with carpeted risers
Example of a mid-sized eclectic carpeted u-shaped staircase design in London with carpeted risers
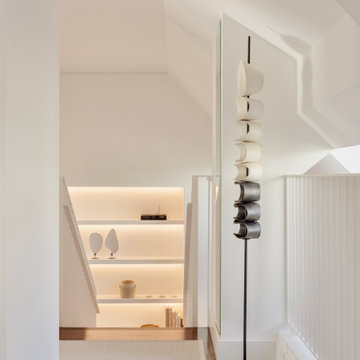
 Lola Cwikowski Studio
A couple took ownership of their new residence on a top floor of a quiet street in central Lisbon. Our studio’s brief was to transform the duplex into a hideaway to detach from daily life and spend quality time with visiting relatives.
The design manifests family-focused features: upon entry, there is plentiful storage for shoes and coats; in the main living room, a custom island crafted in solid surface extends the compact kitchen into the social area, seamlessly bridging cooking and convivial gatherings. A buffet supports more elaborate meals. Sculptural pendants and niches that accentuate horizontal continuity favor interaction between the dining and flexible lounge areas.
Reimagined with durable materials, the bathrooms embrace efficiency and elegance. Cabinetry is integrated around the planes of countertops and insets carried across the room. Dark wood and textured accents punctuate the white surfaces, grounding the spaces in tactile warmth. The bedrooms, designed for adaptability, offer separable sleeping arrangements, peaceful workspaces, and versatile wardrobe solutions.
The light-toned furniture and organic elements are tailored to the interior, softening the contrasting architectural palette and rectilinear forms. Soothing accent lighting is interwoven throughout, offering an adaptable, serene atmosphere.
 The Flooring Group Ltd
Client: Private Residence In Central London
Brief: To supply & install carpet to stairs as a runner
Example of a mid-sized transitional carpeted u-shaped wood railing staircase design in London with carpeted risers
Example of a mid-sized transitional carpeted u-shaped wood railing staircase design in London with carpeted risers
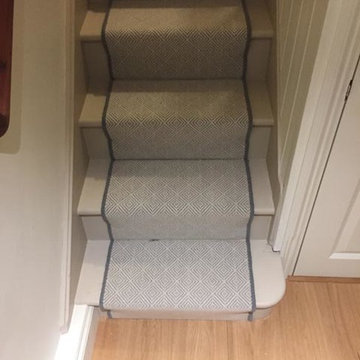 The Flooring Group Ltd
Client: Private Residence In East London
Brief: To supply & install grey herringbone carpet with whipped black edges to stairs and areas
Example of a trendy carpeted u-shaped wood railing staircase design in London with carpeted risers
Example of a trendy carpeted u-shaped wood railing staircase design in London with carpeted risers
145