
Search results for "Briefing" in Home Design Ideas
 Southpass Design | Build
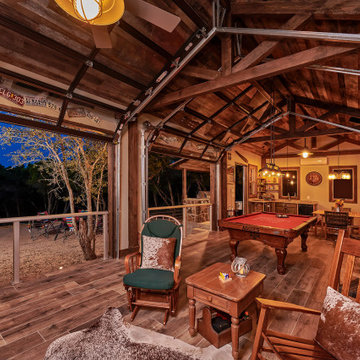
The homeowners’ challenge centered around a former 15’ by 60’ concrete slab previously used as a batting cage. This entertaining respite was a natural extension of its unique site and trusting clients. Four large glass garage doors allow the interior space to breath on tranquil days or to protect the revelers on one of Texas’ brief but cold winter spells. A covered, but open sided patio with stone fireplace is adjacent to the interior space. An added side patio with trellis shade structure offers another entertaining option. Finally, the central space and vocal point is replete with a cowboy cauldron in open air and in perfect harmony with Texas’ bright skies and starry nights. The covered outdoor kitchen is within easy access to the fire pit for campfire cooking. Reclaimed wood warms the underside of the standing seam metal roof. Design only. Construction by others.
 Green Sheep Collective
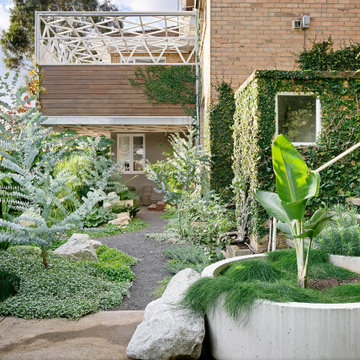
50/50s House is a love letter to the 1950’s. Our clients, Gina and David have a love for books and found objects and wanted to display their collections with pride. The brief also called for a home that would afford them and their teenagers the ability to occupy different spaces without feeling disconnected. Bold lines and playful geometry work in tandem with the charm of the existing house to create a beautiful healthy home that is as endearing as it is enduring.

 Fabco Sanctuary
The architect and designer Guy Derwent was approached by his client with a clear and compelling brief: to completely transform a grand Victorian terrace house they were planning to renovate. The client envisioned something far beyond a standard renovation – this was to be a bold and dramatic reimagining of a family home that could grow with them over time.
With the property having remained largely untouched for more than fifty years, the architects saw an opportunity to unlock its potential and deliver a contemporary design that would contrast beautifully with its Victorian heritage.
The existing layout consisted of a series of small, disconnected rooms to the rear of the house. To respond to the client’s need for openness and flexibility, the architect proposed a radical restructuring of the ground floor:
The rear rooms were completely removed
Suspended timber floors were lowered by up to two metres to align with the garden
Two bold extensions were added
The first extension filled in the side return with a London stock brick facade and a glazed roof, while the second – a striking black steel and glass pavilion was glazed on three sides and placed along the garden elevation.
This new pavilion redefined the building’s relationship with the garden. Its steel-framed glazing created a seamless dialogue between interior and exterior, offering a sense of immersion in the surrounding landscape.
At the heart of the plan sits a dramatic, five-metre-tall dining space that acts as a transition from the original entrance hall into the new addition. A large, circular cast-glass window, framed in steel, provides a visual and spatial link between old and new, allowing light and movement to travel through the depth of the home.
Throughout the project, a series of black metal elements were introduced as sculptural interventions – each marking moments of transformation within the house. These included the bespoke steel framed circular window, a custom metal staircase, a cylindrical support column, and the striking steel and glass garden pavilion. Together, they formed a coherent architectural language that underscored the project’s bold intent.
Our steel windows and doors played a vital role in delivering the project’s vision. The architects chose steel for its refined sight lines and distinctive material character, which helped bridge the gap between the historical context of the building and the bold new additions.
The black steel frames provided a crisp contrast to the pale London stock brick and added definition to the glazed pavilion, reinforcing the sense of architectural precision. In particular, the fine steel profiles of the garden room allowed the extension to feel both lightweight and immersive, blurring the boundary between the house and its garden.
The architect drew inspiration from the Bauhaus Movement, particularly the work of Walter Gropius, whose approach to functional beauty and industrial materials informed the design of the garden pavilion.
Here, our glazing system was used not just for transparency, but as an expressive architectural element. The carefully proportioned panels help to conceal the roof thickness and reinforce the pavilion’s industrial yet abstract character – a deliberate nod to product design and modernist detailing.
Sustainability was an important factor in the selection of materials. Our steel systems, made from 99% recycled content and 100% recyclable, aligned with the project’s broader environmental goals.
The architects noted that this commitment to material longevity and circularity was central to their decision to use steel. The durability and recyclability of the windows and doors ensured the project met both aesthetic and ethical criteria.
This London terrace house now stands as a celebration of contrast – between heritage and innovation, solidity and transparency, tradition and transformation. Our steel windows and doors were not simply components; they were essential tools in crafting a home that is as bold and expressive as it is functional.
The result is a home designed for modern family life, where light, space, and materiality come together in perfect harmony.
Find the right local pro for your project
 Home in a Box Interiors
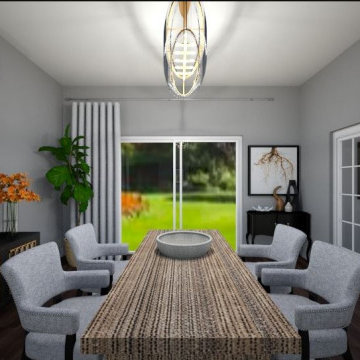
Our brief in this design was to create an elegant modern dining room in an upmarket home. The space is used for formal dining and entertaining guests.
We used a neutral colour palette consisting of rich caramel browns, gold, grey, black and white. The overall feel of the space is comfortable, but distinguished.
 Green Sheep Collective
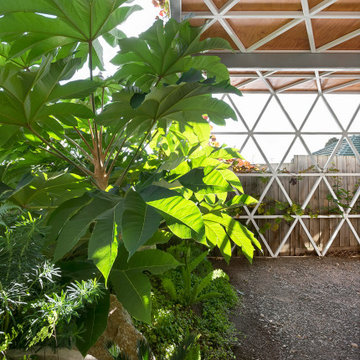
50/50s House is a love letter to the 1950’s. Our clients, Gina and David have a love for books and found objects and wanted to display their collections with pride. The brief also called for a home that would afford them and their teenagers the ability to occupy different spaces without feeling disconnected. Bold lines and playful geometry work in tandem with the charm of the existing house to create a beautiful healthy home that is as endearing as it is enduring.
 Kitchens Bespoke Ltd
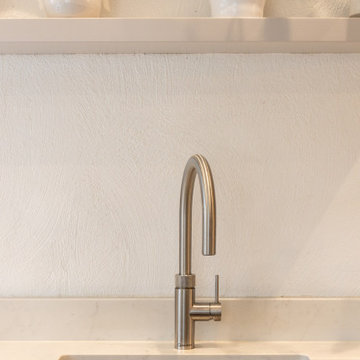
This new kitchen forms part of a beautiful Jacobean manor house situated amongst the most idyllic gardens and location in historic Ashurst Wood. It was such a treat to design a kitchen to complement these special surroundings.
The brief was to create a lighter, brighter kitchen and to incorporate more cooking options to facilitate lots of family entertaining.
Our clients are wonderful cooks and keen gardeners so in addition to the request for increased cooking facilities, also asked to switch the hob and sink around to enable them to enjoy views of the garden whilst cooking.
To further enhance the sense of light in the kitchen, we designed a very classic in-frame shaker kitchen in a light grey. This is a softer palate than white but still bounces lots of light around the space, especially when used with the lovely Crofts & Assinder chrome handles.
 Williamsons Kitchens
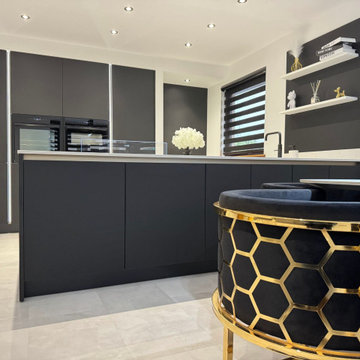
Situated in Fraserburgh, this modern kitchen project was designed to provide the client with a stylish and functional cooking and living area. They wanted a large peninsula that could accommodate multiple tasks while leaving enough room for a dining table and a comfortable sitting area.
To create a sleek, contemporary aesthetic, we used Nolte Plus cabinetry in an anti-fingerprint black finish. The built-in MatrixArt handle trims in Manganese Bronze, paired with remote-controlled LED lighting, add a touch of elegance and practicality to the design.
We selected 20mm Silestone Ethereal Glow worktops to contrast the dark cabinetry, providing a bright and luxurious surface that complements the overall design.
To enhance functionality, high-performance NEFF appliances were chosen, including a Slide&Hide single oven, a combination microwave, a warming drawer, a 5-zone induction hob with a downdraft extractor, a fridge freezer, and a dishwasher.
The kitchen features a black Blanco Subline under-mounted sink paired with a black Quooker Fusion Square tap for instant boiling water.
Tall units were fitted to the ceiling to provide ample storage and maximise the space, creating a seamless finish. Nolte floating shelves on feature wall panels offer a personalised touch, allowing the client to showcase decorative items and add character to the space.
Quickstep Muse Laminate flooring completes the modern design with its durable yet stylish appeal.
This fully project-managed kitchen transformation delivered on every aspect of the client’s brief, creating a stunning and functional space that perfectly suits their lifestyle.
Ready to bring your kitchen vision to life? Get in touch with us today!
 The Flooring Group Ltd
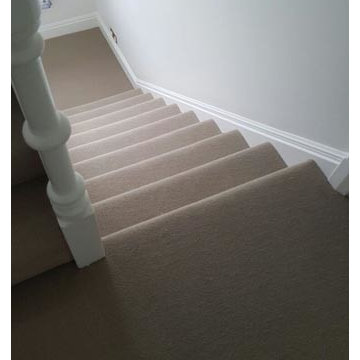
Client: Private Residence In South London
Brief: To supply & install brown carpet to stairs
Staircase - mid-sized traditional carpeted u-shaped staircase idea in London with carpeted risers
Staircase - mid-sized traditional carpeted u-shaped staircase idea in London with carpeted risers
 Aria Stone Gallery
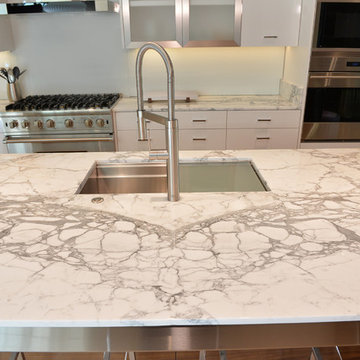
In the kitchen, floor-to-ceiling windows and glass doors allow for an abundance of natural light, which is reflected through the shiny, polished surfaces of the marble and metal island as well as the lacquered cabinetry. The large kitchen island features a bookmatched statuario marble that is not only a piece of art with its magnificent veining, but also a practical workspace and dining area for the whole family. The wooden base with metallic accents add for the perfect contrast to the mainly white kitchen and give you a brief preview into the look and feel of the entire home.
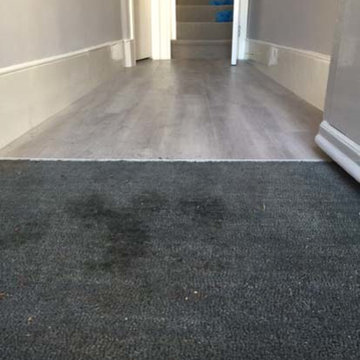 The Flooring Group Ltd
Client: Private Residence In London
Brief: To supply & install Amtico to stairs and areas
Staircase - contemporary tile u-shaped staircase idea in London with tile risers
Staircase - contemporary tile u-shaped staircase idea in London with tile risers
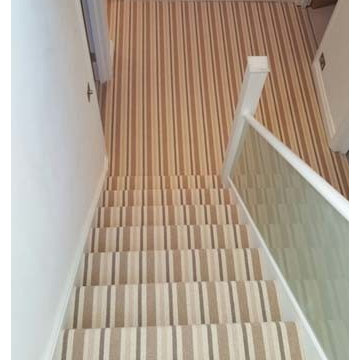 The Flooring Group Ltd
Client: Private Residence In Central London
Brief: To supply & install stripey carpet to stairs
Mid-sized transitional carpeted u-shaped wood railing staircase photo in London with carpeted risers
Mid-sized transitional carpeted u-shaped wood railing staircase photo in London with carpeted risers
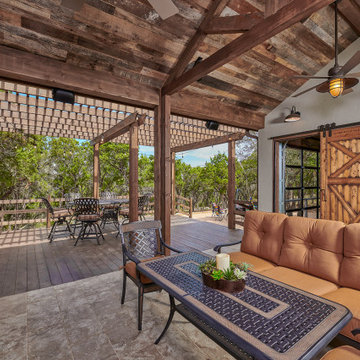 Southpass Design | Build
The homeowners’ challenge centered around a former 15’ by 60’ concrete slab previously used as a batting cage. This entertaining respite was a natural extension of its unique site and trusting clients. Four large glass garage doors allow the interior space to breath on tranquil days or to protect the revelers on one of Texas’ brief but cold winter spells. A covered, but open sided patio with stone fireplace is adjacent to the interior space. An added side patio with trellis shade structure offers another entertaining option. Finally, the central space and vocal point is replete with a cowboy cauldron in open air and in perfect harmony with Texas’ bright skies and starry nights. The covered outdoor kitchen is within easy access to the fire pit for campfire cooking. Reclaimed wood warms the underside of the standing seam metal roof. Design only. Construction by others.

 RAJ Kitchen and Bath, LLC
This family throws some mean parties where large crowds usually sit at the poolside. There’s an entire section of this walk out second level that is dedicated to entertaining which also gives access to the pool in the backyard. This place comes alive at night with built in surround sounds and LED lights. There was just one issue. The kitchen.
The kitchen did not fit in. It was old, outdated, out-styled and nonfunctional. They knew the kitchen had to be address eventually but they just didn’t want to redo the kitchen. They wanted to revamp the kitchen, so they asked us to come in and look at the space to see how we can design this second floor kitchen in their New Rochelle home.
It was a small kitchen, strategically located where it could be the hub that the family wanted it to be. It held its own amongst everything that was in the open space like the big screen TV, fireplace and pool table. That is exactly what we did in the design and here is how we did it.
First, we got rid of the kitchen table and by doing so we created a peninsular. This eventually sets up the space for a couple of really cool pendant lights, some unique counter chairs and a wine cooler that was purchased before but never really had a home. We then turned our attention to the range and hood. This was not the main kitchen, so wall storage wasn’t the main goal here. We wanted to create a more open feel interaction while in the kitchen, hence we designed the free standing chimney hood alone to the left of the window.
We then looked at how we can make it more entertaining. We did that by adding a Wine rack on a buffet style type area. This wall was free and would have remained empty had we not find a way to add some more glitz.
Finally came the counter-top. Every detail was crucial because the view of the kitchen can be seen from when you enter the front door even if it was on the second floor walk out. The use of the space called for a waterfall edge counter-top and more importantly, the stone selection to further accentuate the effect. It was crucial that there was movement in the stone which connects to the 45 degree waterfall edge so it would be very dramatic.
Nothing was overlooked in this space. It had to be done this way if it was going to have a fighting chance to take command of its territory.
Have a look at some before and after photos on the left and see a brief video transformation of this lovely small kitchen.
See more photos and vidoe of this transformation on our website @ http://www.rajkitchenandbath.com/portfolio-items/kitchen-remodel-new-rochelle-ny-10801/
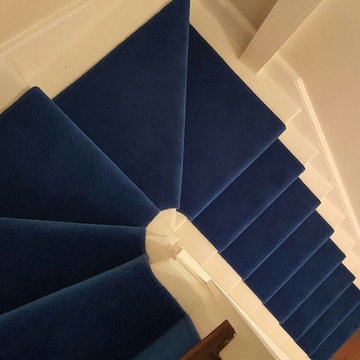 The Flooring Group Ltd
Client: Private Residence In North London
Brief: To supply & install blue carpet to stairs
Inspiration for a mid-sized transitional carpeted u-shaped wood railing staircase remodel in London
Inspiration for a mid-sized transitional carpeted u-shaped wood railing staircase remodel in London
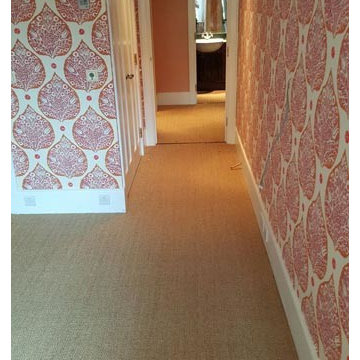 The Flooring Group Ltd
Client: Private Residence In North London
Brief: To supply & install sisal carpet
Living room - transitional carpeted living room idea in London
Living room - transitional carpeted living room idea in London
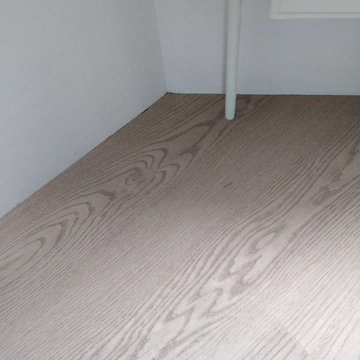 The Flooring Group Ltd
Client: Private Residence In North London
Brief: To supply & install Amtico Barrel Oak Smoke to premises
Example of a minimalist home design design in London
Example of a minimalist home design design in London
 The Flooring Group Ltd
Client: Private Residence In East London
Brief: To supply & install funky carpet to stairs!
Staircase - mid-sized modern carpeted curved mixed material railing staircase idea in London with carpeted risers
Staircase - mid-sized modern carpeted curved mixed material railing staircase idea in London with carpeted risers
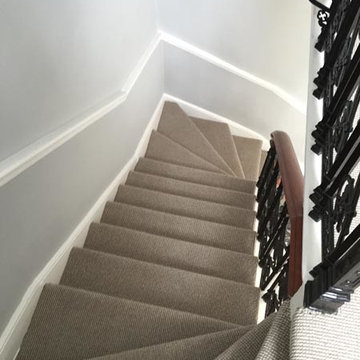 The Flooring Group Ltd
Client: Private Residence In East London
Brief: To supply & install striped carpet to stairs
Staircase - mid-sized transitional carpeted curved mixed material railing staircase idea in London with carpeted risers
Staircase - mid-sized transitional carpeted curved mixed material railing staircase idea in London with carpeted risers
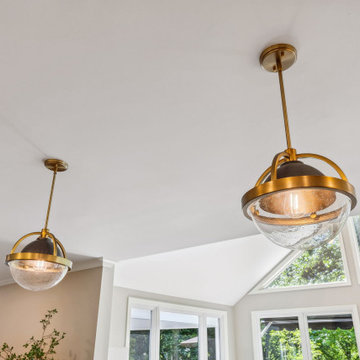
 J.S. Brown & Co.
This amazing remodel by J.S. Brown & Co. in the River Forest neighborhood in Dublin, Ohio was designed with sunshine in mind! By removing an interior wall, the kitchen was completely opened to the adjacent sunroom for maximum views of the spectacular back yard. Also on the mission brief from the homeowners was shady place to enjoy their yard outdoors. A large roof over a paver patio was just the ticket for watching the grandkids run around in cool comfort.
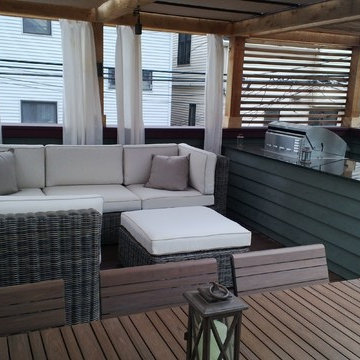
 Christy Webber Landscapes
Your average two-car garage offers only 400 square feet of roof deck, but that doesn’t mean it can’t provide an array of outdoor functions and features to suit your everyday needs. In this example, our design brief required just that. As a busy professional couple, the roof deck needed to offer both a peaceful space to work from home, as well as a comfortable space to get away from work, entertain and relax. To that end, the roof offers a number of surfaces to set up a laptop and then immediately forget any work woes and fire-up the grill, pour a glass of wine, call some friends over (or not) and wind down. And with the addition of retractable outdoor canopies and curtains, the space becomes an adjustable enclave to its densely populated urban surroundings.
155