
Search results for "Briefing" in Home Design Ideas
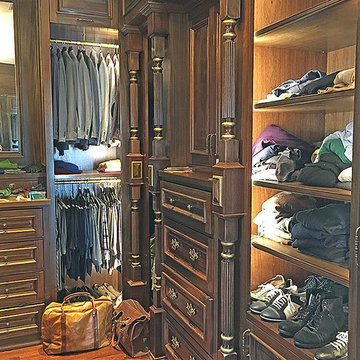
 JW Eskew Design
Design brief was to create a Saville Rd Men's store in a contemporary residence. We designed and built a complete store to higher than expected results in under 60 days,Client gave free reign and was delighted. A fun project for us too.
 dSPACE Studio Architecture
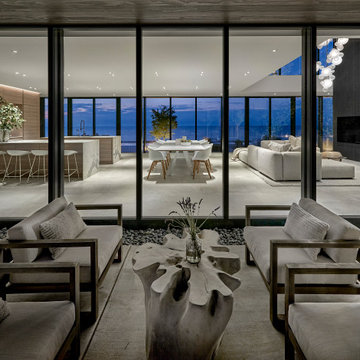
This home evokes a sensuous St. Barth lifestyle on Lake Michigan, designed for globetrotting clients who wanted a weekend sanctuary near their primary residence in Chicago. The project brief included open plan living for entertaining, a family lounge, and bedroom suites for houseguests.
The first level is a glass rectangular volume that makes the second level appear to float over the dune and offers water views through the structure. Clad in Accoya, the upper level will gray with age and blend into the landscape. These two horizontal volumes are connected by a double-height glass entry space that reveals a floating staircase.
A contemporary beach aesthetic unifies the interior through an edited palette of materials, including white oak millwork, large-format porcelain tile, and a range of warm whites. Interior tile extends out to the pool terrace, uniting the spaces and amplifying the connection to the outdoors.
The landscape design enhances the experience. A courtyard with sculptural Ginkgo trees offers refuge from lake breezes. On the pool terrace, custom Cor-Ten planters overflow with Russian Sage, selected for graceful foliage that sways in the breeze and offers a relaxing herbal aroma.
 The Flooring Group Ltd
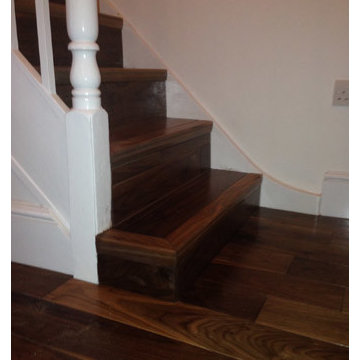
Client: Private Residence In Central London
Brief: To supply and install wooden stairs
Example of a mid-sized transitional wooden u-shaped wood railing staircase design in London with wooden risers
Example of a mid-sized transitional wooden u-shaped wood railing staircase design in London with wooden risers
Find the right local pro for your project
 The Flooring Group Ltd
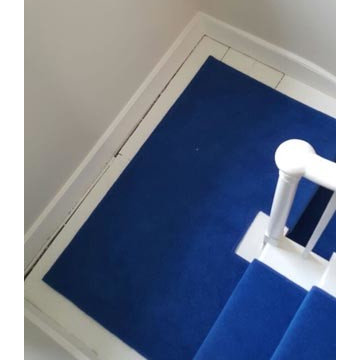
Client: Private Residence In North London
Brief: To supply & install blue carpet to stairs
Mid-sized transitional carpeted u-shaped wood railing staircase photo in London
Mid-sized transitional carpeted u-shaped wood railing staircase photo in London
 Christopher Simmonds Architect
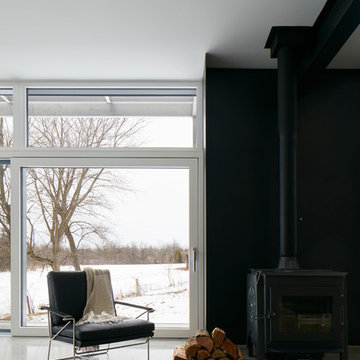
The client’s brief was to create a space reminiscent of their beloved downtown Chicago industrial loft, in a rural farm setting, while incorporating their unique collection of vintage and architectural salvage. The result is a custom designed space that blends life on the farm with an industrial sensibility.
The new house is located on approximately the same footprint as the original farm house on the property. Barely visible from the road due to the protection of conifer trees and a long driveway, the house sits on the edge of a field with views of the neighbouring 60 acre farm and creek that runs along the length of the property.
The main level open living space is conceived as a transparent social hub for viewing the landscape. Large sliding glass doors create strong visual connections with an adjacent barn on one end and a mature black walnut tree on the other.
The house is situated to optimize views, while at the same time protecting occupants from blazing summer sun and stiff winter winds. The wall to wall sliding doors on the south side of the main living space provide expansive views to the creek, and allow for breezes to flow throughout. The wrap around aluminum louvered sun shade tempers the sun.
The subdued exterior material palette is defined by horizontal wood siding, standing seam metal roofing and large format polished concrete blocks.
The interiors were driven by the owners’ desire to have a home that would properly feature their unique vintage collection, and yet have a modern open layout. Polished concrete floors and steel beams on the main level set the industrial tone and are paired with a stainless steel island counter top, backsplash and industrial range hood in the kitchen. An old drinking fountain is built-in to the mudroom millwork, carefully restored bi-parting doors frame the library entrance, and a vibrant antique stained glass panel is set into the foyer wall allowing diffused coloured light to spill into the hallway. Upstairs, refurbished claw foot tubs are situated to view the landscape.
The double height library with mezzanine serves as a prominent feature and quiet retreat for the residents. The white oak millwork exquisitely displays the homeowners’ vast collection of books and manuscripts. The material palette is complemented by steel counter tops, stainless steel ladder hardware and matte black metal mezzanine guards. The stairs carry the same language, with white oak open risers and stainless steel woven wire mesh panels set into a matte black steel frame.
The overall effect is a truly sublime blend of an industrial modern aesthetic punctuated by personal elements of the owners’ storied life.
Photography: James Brittain
 The Flooring Group Ltd
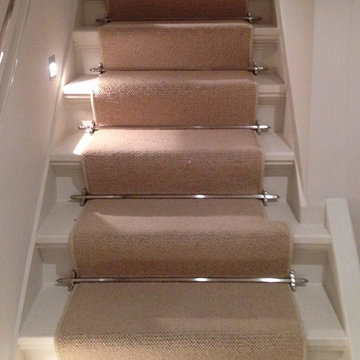
Client: Private Residence In West London
Brief: To supply & install carpet to stairs as a runner with stairrods
Inspiration for a staircase remodel in London
Inspiration for a staircase remodel in London
 The Flooring Group Ltd
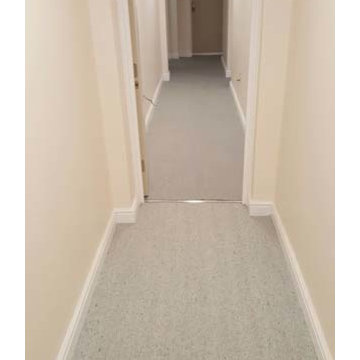
Client: Private Residence In Central London
Brief: To supply & install carpet to hallway
Inspiration for a transitional entryway remodel in London
Inspiration for a transitional entryway remodel in London
 The Flooring Group Ltd
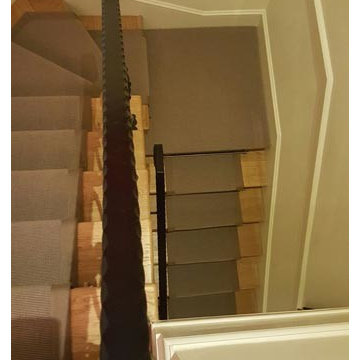
Client: Private Residence In East London
Brief: To supply & install carpet runner to stairs
Inspiration for a contemporary carpeted u-shaped metal railing staircase remodel in London
Inspiration for a contemporary carpeted u-shaped metal railing staircase remodel in London
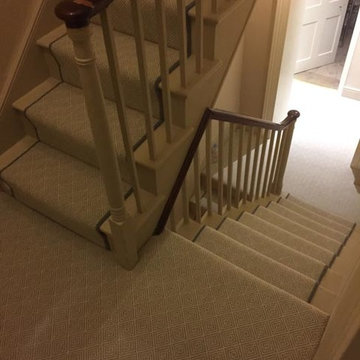 The Flooring Group Ltd
Client: Private Residence In East London
Brief: To supply & install grey herringbone carpet with whipped black edges to stairs and areas
Inspiration for a contemporary carpeted u-shaped wood railing staircase remodel in London with carpeted risers
Inspiration for a contemporary carpeted u-shaped wood railing staircase remodel in London with carpeted risers
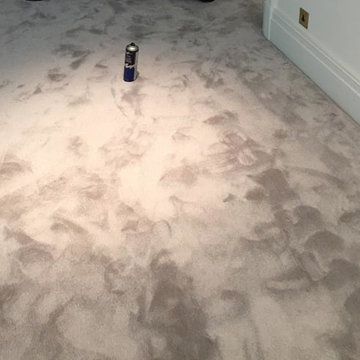 The Flooring Group Ltd
Client: Private Residence In West London
Brief: To supply & install Natural Elements Silkresse carpet to rooms
Living room - traditional living room idea in London
Living room - traditional living room idea in London
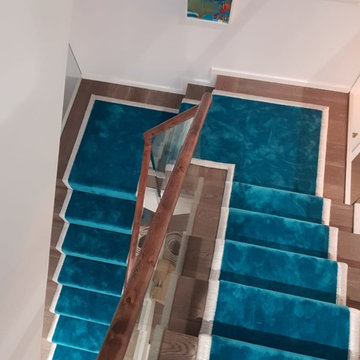 The Flooring Group Ltd
Client: Private Residence In Ealing
Brief: To supply & install ITC Cannes Patrol carpet to stairs
Staircase - contemporary staircase idea in London
Staircase - contemporary staircase idea in London
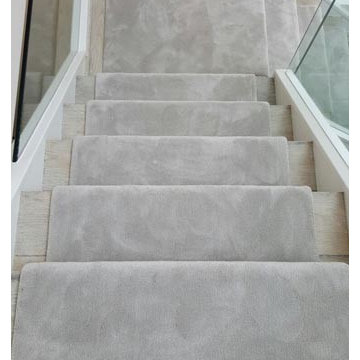 The Flooring Group Ltd
Client: Private Residence In North London
Brief: To supply & install silkresse carpet as a runner to stairs
Example of a trendy carpeted u-shaped glass railing staircase design in London
Example of a trendy carpeted u-shaped glass railing staircase design in London
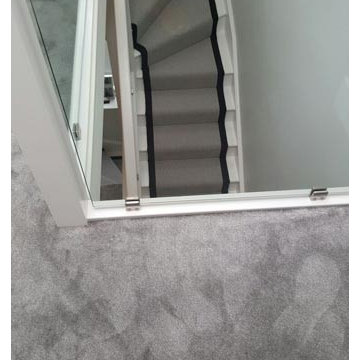 The Flooring Group Ltd
Client: Private Residence In East London
Brief: To supply & install grey carpet with a black border to stairs
Example of a mid-sized transitional carpeted u-shaped mixed material railing staircase design in London
Example of a mid-sized transitional carpeted u-shaped mixed material railing staircase design in London

 Grace Design Studio
The Pastel colors are selected for the home because we had to fulfill the brief we were told; to give luxurious, soft, and peaceful yet not boring space. So we created a color palette with pastels and we’re loving it!! The curves are a signature element used to create a language.
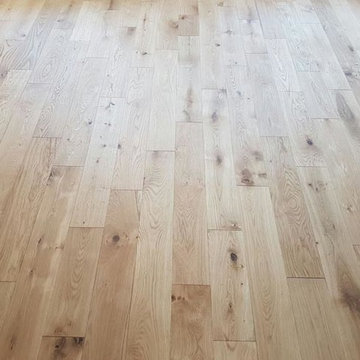 The Flooring Group Ltd
Client: Private Residence In South London
Brief: To supply & install hardwood flooring to premises
Inspiration for a contemporary living room remodel in London
Inspiration for a contemporary living room remodel in London
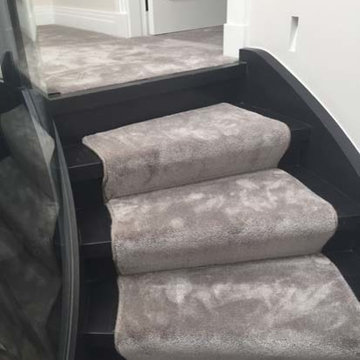 The Flooring Group Ltd
Client: Private Residence In West London
Brief: To supply & install carpet to stairs as runner
Inspiration for a mid-sized modern carpeted curved mixed material railing staircase remodel in London with carpeted risers
Inspiration for a mid-sized modern carpeted curved mixed material railing staircase remodel in London with carpeted risers
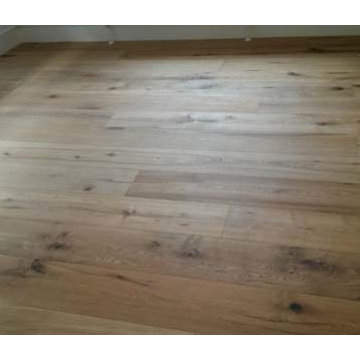 The Flooring Group Ltd
Client: Private Residence In London
Brief: To supply & install mid-range oak wood to living areas
Transitional medium tone wood floor kitchen photo in London
Transitional medium tone wood floor kitchen photo in London
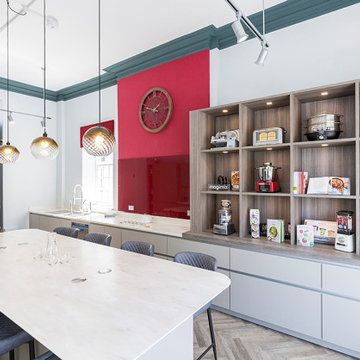
 At Home by Design
The brief was to update a tired kitchen, which doubled as a conference room, along with a waiting room, entrance hall, stairs and first floor landing. The beautiful Georgian building retained many of its original features. The scheme highlighted these where possible, using a Farrow and Ball palette. Modern door handles were replaced with authentic brass handles, and beading was added to modern doors to help blend them with original doors still in situ. Care had to be taken to balance the period details with the needs of a modern brand.
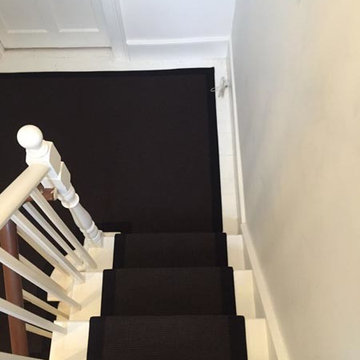 The Flooring Group Ltd
Client: Private Residence In East London
Brief: To supply & install black carpet to stairs as a runner with border
Inspiration for a mid-sized contemporary carpeted u-shaped wood railing staircase remodel in London
Inspiration for a mid-sized contemporary carpeted u-shaped wood railing staircase remodel in London

 HU-235072162
The site is located on the Mitchell House preparatory school campus in Polokwane. The client's brief
called for an early childhood development centre which would accommodate 122 learners and
requested that the building be evident of it's young and playful users.
Curiosity, wonder and intrigue would become defining criteria in an attempt to create a conducive
learning environment for young learners to grow, a building where children would be encouraged to
interact with their environment. The construction methodology of the building would remain apparent,
allowing its users to analyse the assembly of components.
Due to the age group of the users, the building would need to function semi-autonomously from the
rest of the school, while allowing for controlled interaction and inclusivity as is the norm for Mitchell
House. A linear plan which coincides with the developmental progress of the learners was identified
as the appropriate building typology. The spatial constraints of the site required this plan to be
moulded into the available space between the existing infrastructure, however the linear process was
maintained.
From the access-controlled reception and administration area one would move past the creative arts
and exhibition space towards the Northern wing where the youngest learners are taught. These would
share connected ablutions and storerooms between classes to enable fluid movement and
assistance throughout the teaching and service spaces. The East wing of the centre would house the
elder learners who would be in the process of being integrated with the fabric of the main school
campus. These classrooms include storage areas, however, have separate ablution facilities. The two
wings of the building surround a courtyard where play and interaction are in abundance.
153