
Search results for "Briefing" in Home Design Ideas

 Lola Cwikowski Studio
A couple took ownership of their new residence on a top floor of a quiet street in central Lisbon. Our studio’s brief was to transform the duplex into a hideaway to detach from daily life and spend quality time with visiting relatives.
The design manifests family-focused features: upon entry, there is plentiful storage for shoes and coats; in the main living room, a custom island crafted in solid surface extends the compact kitchen into the social area, seamlessly bridging cooking and convivial gatherings. A buffet supports more elaborate meals. Sculptural pendants and niches that accentuate horizontal continuity favor interaction between the dining and flexible lounge areas.
Reimagined with durable materials, the bathrooms embrace efficiency and elegance. Cabinetry is integrated around the planes of countertops and insets carried across the room. Dark wood and textured accents punctuate the white surfaces, grounding the spaces in tactile warmth. The bedrooms, designed for adaptability, offer separable sleeping arrangements, peaceful workspaces, and versatile wardrobe solutions.
The light-toned furniture and organic elements are tailored to the interior, softening the contrasting architectural palette and rectilinear forms. Soothing accent lighting is interwoven throughout, offering an adaptable, serene atmosphere.

 JFKDESiGN landscape | buildings | interiors
Location: Situated on Bunurong country near the town of Sorrento, the site was uniquely positioned between the back beach and the footy oval. The broad wedge-shaped site featured a steep vegetated dune climbing 6 meters to the rear and remnant coastal Moonah trees at the front, providing a distinctive natural context.
Design Brief: The objective was to create an enduring 4-bedroom holiday house that harmonized with its coastal environment. The design was intended to be both stylish and robust, offering high amenity and serviceability. This house was envisioned as a long-term investment, serving the dual purpose of accommodating a growing family and functioning as a part-time rental property.
Architectural Features:
Contextual Integration: The architectural response meticulously respected and enhanced the site's natural features, seamlessly integrating the vegetated dune and preserving the Moonah trees within the landscape strategy.
Materiality and Aesthetics: The material palette was selected for its durability and ability to withstand the harsh coastal conditions while maintaining a refined and stylish appearance. This included the use of resilient, high-quality materials that age gracefully over time.
Spatial Versatility: The spatial configuration was designed to adapt to the evolving needs of a growing family and the demands of a rental property. Flexible spaces were created to provide a balance between communal living areas and private retreats.
Indoor-Outdoor Connectivity: Emphasizing seamless indoor-outdoor connections, the design featured expansive glazing, outdoor terraces, and integrated landscaping to blur the boundaries between interior and exterior spaces.
High Amenity and Comfort: The house boasted a laminate black-butt chef's kitchen, stone and tile surfaces, and state-of-the-art climate control systems, including integrated heating and cooling, to ensure year-round comfort and ease of maintenance.
The architectural vision aimed to create a timeless residence that would serve as a cherished family retreat and a sought-after rental property, responding elegantly to its coastal context and the demands of modern living.
 JFKDESiGN landscape | buildings | interiors
Location: Situated on Bunurong country near the town of Sorrento, the site was uniquely positioned between the back beach and the footy oval. The broad wedge-shaped site featured a steep vegetated dune climbing 6 meters to the rear and remnant coastal Moonah trees at the front, providing a distinctive natural context.
Design Brief: The objective was to create an enduring 4-bedroom holiday house that harmonized with its coastal environment. The design was intended to be both stylish and robust, offering high amenity and serviceability. This house was envisioned as a long-term investment, serving the dual purpose of accommodating a growing family and functioning as a part-time rental property.
Architectural Features:
Contextual Integration: The architectural response meticulously respected and enhanced the site's natural features, seamlessly integrating the vegetated dune and preserving the Moonah trees within the landscape strategy.
Materiality and Aesthetics: The material palette was selected for its durability and ability to withstand the harsh coastal conditions while maintaining a refined and stylish appearance. This included the use of resilient, high-quality materials that age gracefully over time.
Spatial Versatility: The spatial configuration was designed to adapt to the evolving needs of a growing family and the demands of a rental property. Flexible spaces were created to provide a balance between communal living areas and private retreats.
Indoor-Outdoor Connectivity: Emphasizing seamless indoor-outdoor connections, the design featured expansive glazing, outdoor terraces, and integrated landscaping to blur the boundaries between interior and exterior spaces.
High Amenity and Comfort: The house boasted a laminate black-butt chef's kitchen, stone and tile surfaces, and state-of-the-art climate control systems, including integrated heating and cooling, to ensure year-round comfort and ease of maintenance.
The architectural vision aimed to create a timeless residence that would serve as a cherished family retreat and a sought-after rental property, responding elegantly to its coastal context and the demands of modern living.
Find the right local pro for your project
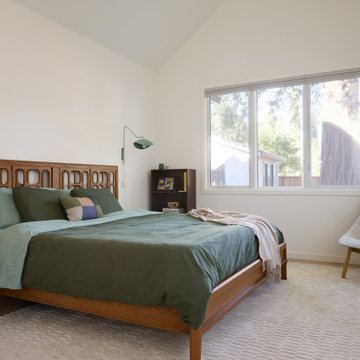
 Cathie Hong Interiors
This single family home that was once used as a rental for university students was completely renovated with a new addition and transformed into a highly optimized haven for a family of four. The brief was modern but colorful!

 Erika Jayne Design Build
This 2010-built home required a bathroom, kitchen, and breakfast area upgrade, tailored for heavy-duty cooking and large gatherings, with durable materials fit for family life. The design brief was clear: modern, stylish, and practical spaces for hosting large gatherings, incorporating child and pet-friendly elements.
Interior Architecture
The redesign centered around the removal of a corner pantry to expand the range wall and introduce a wall of pantry cabinets. This alteration made room for a striking 48" subzero refrigerator and three large pantry cabinets, enhancing the kitchen's functionality. The architectural highlight is the custom-designed 72" range hood that crowns the cooking area, becoming a focal point of the kitchen's transformation.
Interior Design
The interior design melds custom cabinetry in painted and natural hickory finishes with practical yet chic features, like a custom bar hutch with glass bifold doors and open shelving equipped with LED lighting – perfect for displaying items and illuminating workspaces. The design seamlessly blends modern aesthetics with functional design, creating a kitchen that's not only a chef's dream but also a chic gathering place for the home.
The bathroom carries through the design ethos with its minimalistic elegance. A pedestal vanity in natural wood tones juxtaposes with a cool concrete sink, while the globe pendant light adds a touch of mid-century modern flair. It's a testament to the project's commitment to creating spaces that are both beautiful and functional, a haven for the homeowners and their guests alike.
Photography: Ian Michelman

 dSPACE Studio Architecture
Built on a dune overlooking Lake Michigan, this residence appears to emerge from the landscape. The project brief called for an artful house that promotes wellness and outdoor living. Rugged beauty and four-season adventure drew the owners to the area but presented challenges, including wildfire risk. The site needed a durable shelter that responsibly integrates with the environment.
Clad in sand-colored stucco, the house will intentionally be obscured by grasses and junipers over time. Outdoor spaces are layered to match the undulating topography. A steel superstructure enables an ultra-thin roof with overhangs for passive solar design that withstand gale-force winds and heavy snow loads.
A crushed-granite courtyard offers refuge on windy days. This space is enclosed by operable Cor-Ten panels that rotate open to reveal dune views or close for a cloistered experience. The courtyard is further defined by a deconstructed roof with an aperture that frames sky views.
Expansive glazing and porcelain flooring unites interior and exterior, evoking a sense of inhabiting an infinity house. A screen porch, concealed by louvers, is a contemporary interpretation of a time-honored lake house vernacular. Layers of light and an edited palette of materials unify the interior and evoke a laid-back feeling of beach towns. On both levels, bronze glass walls artfully define rooms while preserving views.

 Mark English Architects, AIA
The Atherton House is a family compound for a professional couple in the tech industry, and their two teenage children. After living in Singapore, then Hong Kong, and building homes there, they looked forward to continuing their search for a new place to start a life and set down roots.
The site is located on Atherton Avenue on a flat, 1 acre lot. The neighboring lots are of a similar size, and are filled with mature planting and gardens. The brief on this site was to create a house that would comfortably accommodate the busy lives of each of the family members, as well as provide opportunities for wonder and awe. Views on the site are internal. Our goal was to create an indoor- outdoor home that embraced the benign California climate.
The building was conceived as a classic “H” plan with two wings attached by a double height entertaining space. The “H” shape allows for alcoves of the yard to be embraced by the mass of the building, creating different types of exterior space. The two wings of the home provide some sense of enclosure and privacy along the side property lines. The south wing contains three bedroom suites at the second level, as well as laundry. At the first level there is a guest suite facing east, powder room and a Library facing west.
The north wing is entirely given over to the Primary suite at the top level, including the main bedroom, dressing and bathroom. The bedroom opens out to a roof terrace to the west, overlooking a pool and courtyard below. At the ground floor, the north wing contains the family room, kitchen and dining room. The family room and dining room each have pocketing sliding glass doors that dissolve the boundary between inside and outside.
Connecting the wings is a double high living space meant to be comfortable, delightful and awe-inspiring. A custom fabricated two story circular stair of steel and glass connects the upper level to the main level, and down to the basement “lounge” below. An acrylic and steel bridge begins near one end of the stair landing and flies 40 feet to the children’s bedroom wing. People going about their day moving through the stair and bridge become both observed and observer.
The front (EAST) wall is the all important receiving place for guests and family alike. There the interplay between yin and yang, weathering steel and the mature olive tree, empower the entrance. Most other materials are white and pure.
The mechanical systems are efficiently combined hydronic heating and cooling, with no forced air required.
 Mark English Architects, AIA
The Atherton House is a family compound for a professional couple in the tech industry, and their two teenage children. After living in Singapore, then Hong Kong, and building homes there, they looked forward to continuing their search for a new place to start a life and set down roots.
The site is located on Atherton Avenue on a flat, 1 acre lot. The neighboring lots are of a similar size, and are filled with mature planting and gardens. The brief on this site was to create a house that would comfortably accommodate the busy lives of each of the family members, as well as provide opportunities for wonder and awe. Views on the site are internal. Our goal was to create an indoor- outdoor home that embraced the benign California climate.
The building was conceived as a classic “H” plan with two wings attached by a double height entertaining space. The “H” shape allows for alcoves of the yard to be embraced by the mass of the building, creating different types of exterior space. The two wings of the home provide some sense of enclosure and privacy along the side property lines. The south wing contains three bedroom suites at the second level, as well as laundry. At the first level there is a guest suite facing east, powder room and a Library facing west.
The north wing is entirely given over to the Primary suite at the top level, including the main bedroom, dressing and bathroom. The bedroom opens out to a roof terrace to the west, overlooking a pool and courtyard below. At the ground floor, the north wing contains the family room, kitchen and dining room. The family room and dining room each have pocketing sliding glass doors that dissolve the boundary between inside and outside.
Connecting the wings is a double high living space meant to be comfortable, delightful and awe-inspiring. A custom fabricated two story circular stair of steel and glass connects the upper level to the main level, and down to the basement “lounge” below. An acrylic and steel bridge begins near one end of the stair landing and flies 40 feet to the children’s bedroom wing. People going about their day moving through the stair and bridge become both observed and observer.
The front (EAST) wall is the all important receiving place for guests and family alike. There the interplay between yin and yang, weathering steel and the mature olive tree, empower the entrance. Most other materials are white and pure.
The mechanical systems are efficiently combined hydronic heating and cooling, with no forced air required.
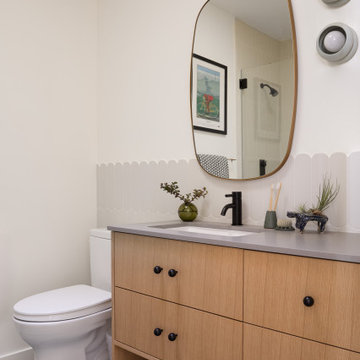 Cathie Hong Interiors
This single family home that was once used as a rental for university students was completely renovated with a new addition and transformed into a highly optimized haven for a family of four. The brief was modern but colorful!
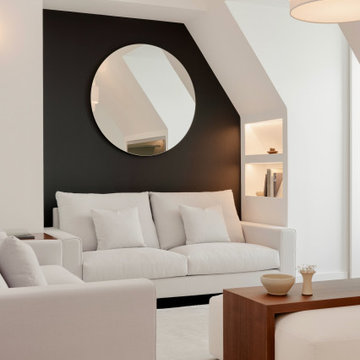 Lola Cwikowski Studio
A couple took ownership of their new residence on a top floor of a quiet street in central Lisbon. Our studio’s brief was to transform the duplex into a hideaway to detach from daily life and spend quality time with visiting relatives.
The design manifests family-focused features: upon entry, there is plentiful storage for shoes and coats; in the main living room, a custom island crafted in solid surface extends the compact kitchen into the social area, seamlessly bridging cooking and convivial gatherings. A buffet supports more elaborate meals. Sculptural pendants and niches that accentuate horizontal continuity favor interaction between the dining and flexible lounge areas.
Reimagined with durable materials, the bathrooms embrace efficiency and elegance. Cabinetry is integrated around the planes of countertops and insets carried across the room. Dark wood and textured accents punctuate the white surfaces, grounding the spaces in tactile warmth. The bedrooms, designed for adaptability, offer separable sleeping arrangements, peaceful workspaces, and versatile wardrobe solutions.
The light-toned furniture and organic elements are tailored to the interior, softening the contrasting architectural palette and rectilinear forms. Soothing accent lighting is interwoven throughout, offering an adaptable, serene atmosphere.
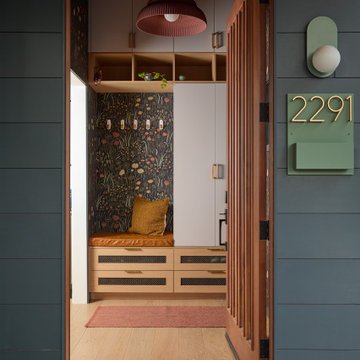 Cathie Hong Interiors
This single family home that was once used as a rental for university students was completely renovated with a new addition and transformed into a highly optimized haven for a family of four. The brief was modern but colorful!
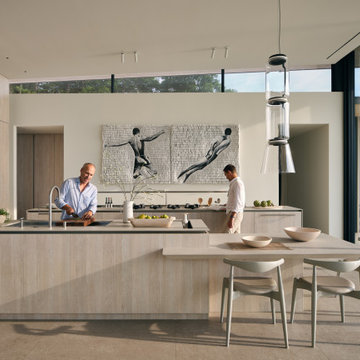 dSPACE Studio Architecture
Built on a dune overlooking Lake Michigan, this residence appears to emerge from the landscape. The project brief called for an artful house that promotes wellness and outdoor living. Rugged beauty and four-season adventure drew the owners to the area but presented challenges, including wildfire risk. The site needed a durable shelter that responsibly integrates with the environment.
Clad in sand-colored stucco, the house will intentionally be obscured by grasses and junipers over time. Outdoor spaces are layered to match the undulating topography. A steel superstructure enables an ultra-thin roof with overhangs for passive solar design that withstand gale-force winds and heavy snow loads.
A crushed-granite courtyard offers refuge on windy days. This space is enclosed by operable Cor-Ten panels that rotate open to reveal dune views or close for a cloistered experience. The courtyard is further defined by a deconstructed roof with an aperture that frames sky views.
Expansive glazing and porcelain flooring unites interior and exterior, evoking a sense of inhabiting an infinity house. A screen porch, concealed by louvers, is a contemporary interpretation of a time-honored lake house vernacular. Layers of light and an edited palette of materials unify the interior and evoke a laid-back feeling of beach towns. On both levels, bronze glass walls artfully define rooms while preserving views.
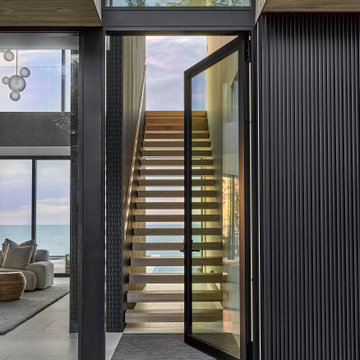 dSPACE Studio Architecture
This home evokes a sensuous St. Barth lifestyle on Lake Michigan, designed for globetrotting clients who wanted a weekend sanctuary near their primary residence in Chicago. The project brief included open plan living for entertaining, a family lounge, and bedroom suites for houseguests.
The first level is a glass rectangular volume that makes the second level appear to float over the dune and offers water views through the structure. Clad in Accoya, the upper level will gray with age and blend into the landscape. These two horizontal volumes are connected by a double-height glass entry space that reveals a floating staircase.
A contemporary beach aesthetic unifies the interior through an edited palette of materials, including white oak millwork, large-format porcelain tile, and a range of warm whites. Interior tile extends out to the pool terrace, uniting the spaces and amplifying the connection to the outdoors.
The landscape design enhances the experience. A courtyard with sculptural Ginkgo trees offers refuge from lake breezes. On the pool terrace, custom Cor-Ten planters overflow with Russian Sage, selected for graceful foliage that sways in the breeze and offers a relaxing herbal aroma.
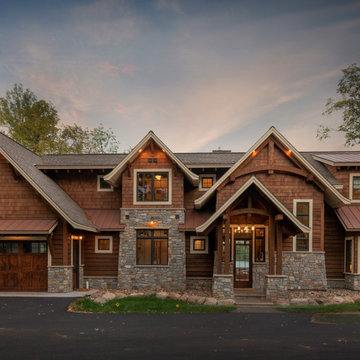

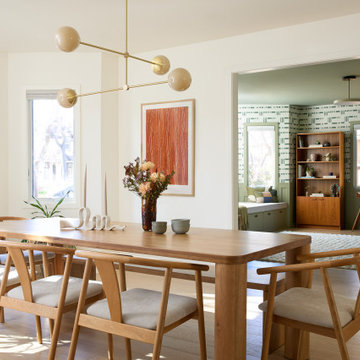 Cathie Hong Interiors
This single family home that was once used as a rental for university students was completely renovated with a new addition and transformed into a highly optimized haven for a family of four. The brief was modern but colorful!
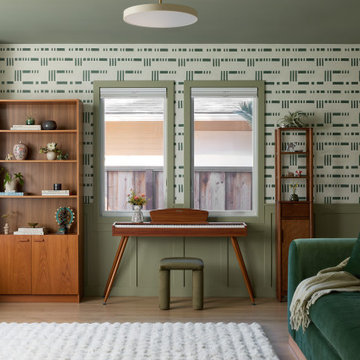 Cathie Hong Interiors
This single family home that was once used as a rental for university students was completely renovated with a new addition and transformed into a highly optimized haven for a family of four. The brief was modern but colorful!
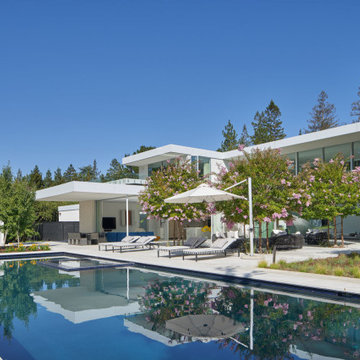 Mark English Architects, AIA
The Atherton House is a family compound for a professional couple in the tech industry, and their two teenage children. After living in Singapore, then Hong Kong, and building homes there, they looked forward to continuing their search for a new place to start a life and set down roots.
The site is located on Atherton Avenue on a flat, 1 acre lot. The neighboring lots are of a similar size, and are filled with mature planting and gardens. The brief on this site was to create a house that would comfortably accommodate the busy lives of each of the family members, as well as provide opportunities for wonder and awe. Views on the site are internal. Our goal was to create an indoor- outdoor home that embraced the benign California climate.
The building was conceived as a classic “H” plan with two wings attached by a double height entertaining space. The “H” shape allows for alcoves of the yard to be embraced by the mass of the building, creating different types of exterior space. The two wings of the home provide some sense of enclosure and privacy along the side property lines. The south wing contains three bedroom suites at the second level, as well as laundry. At the first level there is a guest suite facing east, powder room and a Library facing west.
The north wing is entirely given over to the Primary suite at the top level, including the main bedroom, dressing and bathroom. The bedroom opens out to a roof terrace to the west, overlooking a pool and courtyard below. At the ground floor, the north wing contains the family room, kitchen and dining room. The family room and dining room each have pocketing sliding glass doors that dissolve the boundary between inside and outside.
Connecting the wings is a double high living space meant to be comfortable, delightful and awe-inspiring. A custom fabricated two story circular stair of steel and glass connects the upper level to the main level, and down to the basement “lounge” below. An acrylic and steel bridge begins near one end of the stair landing and flies 40 feet to the children’s bedroom wing. People going about their day moving through the stair and bridge become both observed and observer.
The front (EAST) wall is the all important receiving place for guests and family alike. There the interplay between yin and yang, weathering steel and the mature olive tree, empower the entrance. Most other materials are white and pure.
The mechanical systems are efficiently combined hydronic heating and cooling, with no forced air required.
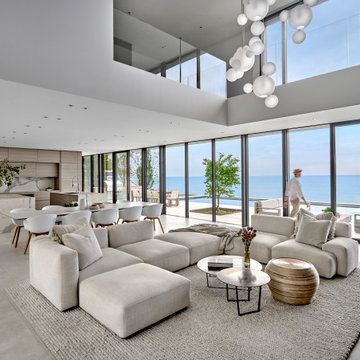 dSPACE Studio Architecture
This home evokes a sensuous St. Barth lifestyle on Lake Michigan, designed for globetrotting clients who wanted a weekend sanctuary near their primary residence in Chicago. The project brief included open plan living for entertaining, a family lounge, and bedroom suites for houseguests.
The first level is a glass rectangular volume that makes the second level appear to float over the dune and offers water views through the structure. Clad in Accoya, the upper level will gray with age and blend into the landscape. These two horizontal volumes are connected by a double-height glass entry space that reveals a floating staircase.
A contemporary beach aesthetic unifies the interior through an edited palette of materials, including white oak millwork, large-format porcelain tile, and a range of warm whites. Interior tile extends out to the pool terrace, uniting the spaces and amplifying the connection to the outdoors.
The landscape design enhances the experience. A courtyard with sculptural Ginkgo trees offers refuge from lake breezes. On the pool terrace, custom Cor-Ten planters overflow with Russian Sage, selected for graceful foliage that sways in the breeze and offers a relaxing herbal aroma.
 User
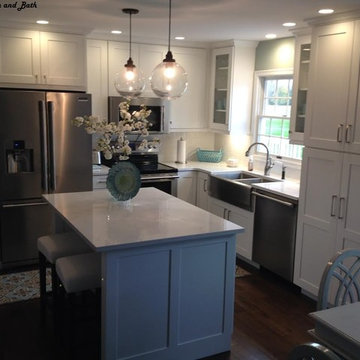
UserInspiration for a small modern l-shaped medium tone wood floor open concept kitchen remodel in Other with a farmhouse sink, flat-panel cabinets, white cabinets, quartz countertops, stainless steel appliances, an island, white backsplash and ceramic backsplash

23