
Search results for "Briefing" in Home Design Ideas
 Building Designers Association of Australia
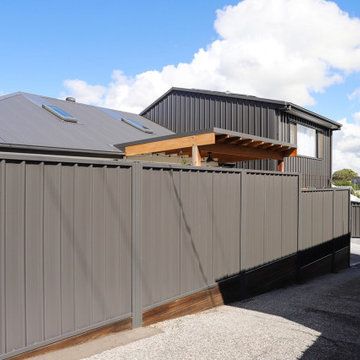
This Inner Suburban Cottage is located in Tighes Hill, Newcastle, formerly an industrial area but due to it's proximity to the city is now becoming popular with young families and professionals seeking the inner city lifestyle. The client brief was to replace a rundown two bedroom miners cottage with a modern home for a family of three children and two adults on a 320sqm corner block. The design solution delivered the main house containing open living, dining, kitchen, three bedrooms, main bathroom, laundry and double garage. The large parents retreat comprising of a combined spacious bedroom, lounge and sitting area, seperate kitchen and generous ensuite is located above the double garage, connects to the house via an internal stairway and features a separate entrance to enable the space to be utilised as self-contained guest lodging. The street front facade reflects the original miners cottage with weatherboards, front porch and skillion roof while beyond the street frontage, a stylish transition to finishes such as Colorbond Nail Strip cladding and timber paneling relfect the contemporary style of the young family. Passive solar design was incorporated with north-oriented living, dining, kitchen areas featuring polished concrete slab for thermal mass. Cross-ventilation has been incorporated into the design with strategic window placement throughout. The seamless transition from indoor living areas to covered outdoor entertaining area is achieved through the polished concrete slab continuing from indoors to outdoors, at one level and large sliding stacker doors with screens.
 The Flooring Group Ltd
Client: Private Residence In East London

Brief: To supply & install hardwood flooring to stairs
Inspiration for a mid-sized transitional wooden u-shaped staircase remodel in London with wooden risers
Inspiration for a mid-sized transitional wooden u-shaped staircase remodel in London with wooden risers
 The Flooring Group Ltd
Client: Private Residence In South London
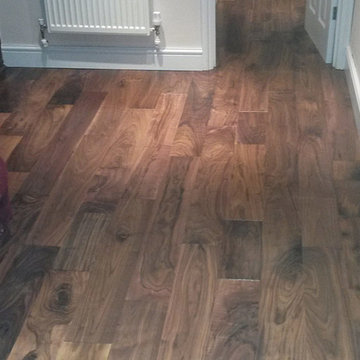
Brief: To supply & install walnut wood flooring
Example of a classic hallway design in London
Example of a classic hallway design in London
Find the right local pro for your project

 Fabco Sanctuary
The architect and designer Guy Derwent was approached by his client with a clear and compelling brief: to completely transform a grand Victorian terrace house they were planning to renovate. The client envisioned something far beyond a standard renovation – this was to be a bold and dramatic reimagining of a family home that could grow with them over time.
With the property having remained largely untouched for more than fifty years, the architects saw an opportunity to unlock its potential and deliver a contemporary design that would contrast beautifully with its Victorian heritage.
The existing layout consisted of a series of small, disconnected rooms to the rear of the house. To respond to the client’s need for openness and flexibility, the architect proposed a radical restructuring of the ground floor:
The rear rooms were completely removed
Suspended timber floors were lowered by up to two metres to align with the garden
Two bold extensions were added
The first extension filled in the side return with a London stock brick facade and a glazed roof, while the second – a striking black steel and glass pavilion was glazed on three sides and placed along the garden elevation.
This new pavilion redefined the building’s relationship with the garden. Its steel-framed glazing created a seamless dialogue between interior and exterior, offering a sense of immersion in the surrounding landscape.
At the heart of the plan sits a dramatic, five-metre-tall dining space that acts as a transition from the original entrance hall into the new addition. A large, circular cast-glass window, framed in steel, provides a visual and spatial link between old and new, allowing light and movement to travel through the depth of the home.
Throughout the project, a series of black metal elements were introduced as sculptural interventions – each marking moments of transformation within the house. These included the bespoke steel framed circular window, a custom metal staircase, a cylindrical support column, and the striking steel and glass garden pavilion. Together, they formed a coherent architectural language that underscored the project’s bold intent.
Our steel windows and doors played a vital role in delivering the project’s vision. The architects chose steel for its refined sight lines and distinctive material character, which helped bridge the gap between the historical context of the building and the bold new additions.
The black steel frames provided a crisp contrast to the pale London stock brick and added definition to the glazed pavilion, reinforcing the sense of architectural precision. In particular, the fine steel profiles of the garden room allowed the extension to feel both lightweight and immersive, blurring the boundary between the house and its garden.
The architect drew inspiration from the Bauhaus Movement, particularly the work of Walter Gropius, whose approach to functional beauty and industrial materials informed the design of the garden pavilion.
Here, our glazing system was used not just for transparency, but as an expressive architectural element. The carefully proportioned panels help to conceal the roof thickness and reinforce the pavilion’s industrial yet abstract character – a deliberate nod to product design and modernist detailing.
Sustainability was an important factor in the selection of materials. Our steel systems, made from 99% recycled content and 100% recyclable, aligned with the project’s broader environmental goals.
The architects noted that this commitment to material longevity and circularity was central to their decision to use steel. The durability and recyclability of the windows and doors ensured the project met both aesthetic and ethical criteria.
This London terrace house now stands as a celebration of contrast – between heritage and innovation, solidity and transparency, tradition and transformation. Our steel windows and doors were not simply components; they were essential tools in crafting a home that is as bold and expressive as it is functional.
The result is a home designed for modern family life, where light, space, and materiality come together in perfect harmony.
 Green Sheep Collective
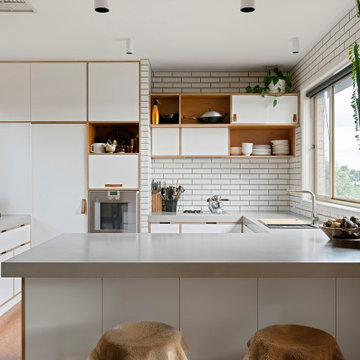
50/50s House is a love letter to the 1950’s. Our clients, Gina and David have a love for books and found objects and wanted to display their collections with pride. The brief also called for a home that would afford them and their teenagers the ability to occupy different spaces without feeling disconnected. Bold lines and playful geometry work in tandem with the charm of the existing house to create a beautiful healthy home that is as endearing as it is enduring.
 The Flooring Group Ltd
Client: Private Residence In Islington
Brief: To supply & install Staki Wood Flooring Lacquer BP to premises
Example of a trendy living room design in London
Example of a trendy living room design in London
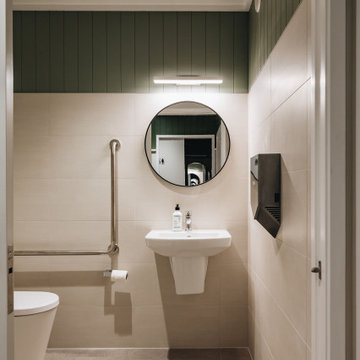
 Honour Creative
Our job was to enhance the character and comfort of this communal space, where our vibrant village residents come together for a diverse range of activities throughout the week. From spirited games of darts and cozy movie nights to lively coffee group gatherings and the eagerly anticipated Friday happy hour, our design aimed to create a welcoming haven for this active and sociable group of retirees.
Wainuiomata has a strong sense of community in which the locals take great pride in being a part of. Responding to this was essential to the brief by paying close attention to the geographic features, history and cultural significance of Wainuiomata as a place.
To complement these features, the interior design works as an extension of the outside; the palette is inspired by the raw materials, colours and robust forms seen in the nearby natural environment. Moments of forest greens are featured in the joinery and wall colours, paired with warm timber accents and stony textures on the servery benchtops and fireplace surrounds. Grooved details on the wall panelling and intricately woven textures in the furniture upholstery further add to the refined rustic feel.
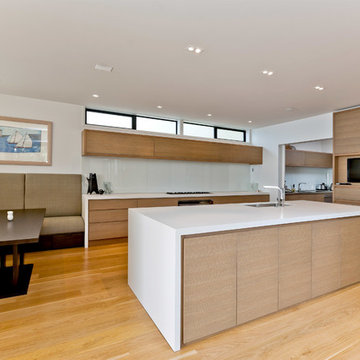
 Creative Arch
The brief was to provide a contemporary four bedroom home with two living spaces with rooms taking advantage of the magnificent sea views.
Photography by DRAW Photography Ltd
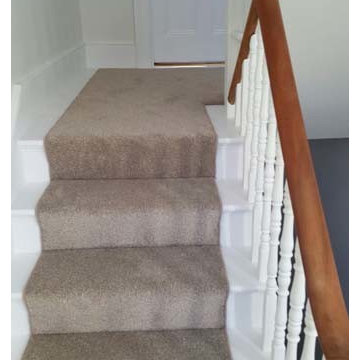 The Flooring Group Ltd
Client: Private Residence In London
Brief: To supply & install grey carpet to stairs as runner
Staircase - mid-sized transitional carpeted u-shaped wood railing staircase idea in London with carpeted risers
Staircase - mid-sized transitional carpeted u-shaped wood railing staircase idea in London with carpeted risers
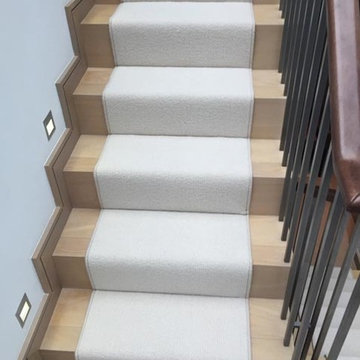 The Flooring Group Ltd
Client: Private Residence In North London
Brief: To supply & install white carpet to stairs as a runner
Transitional carpeted curved staircase photo in London with carpeted risers
Transitional carpeted curved staircase photo in London with carpeted risers
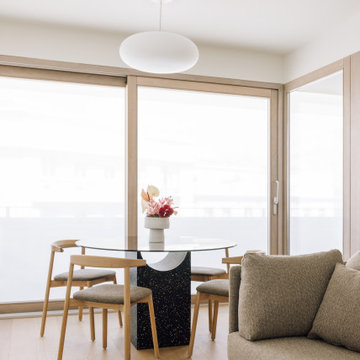
 Lola Cwikowski Studio
Eagerly awaiting retirement, a New England-based client acquired a property in a former office building in central Lisbon. Artfully refurbished by Frederico Valsassina Arquitectos, the façade is composed of geometric strata of medium-gray panels alternating with weathered vertical staves. Our studio’s brief was to furnish and equip the interior of the vacation home to converse with the architecture, so family and friends visiting Lisbon would stay in an elegant, private setting, filled with locally-made and designer items.
Upon entering, a small shelf and mirror function as a welcome valet. The corridor opens to a cozy living room with lambent afternoon light let in by large sliding doors. Just outside, the balcony sports a café table and chairs set for an aperitivo. An enveloping sofa, produced in Portugal, and an organic recliner, create an intimate lounge area facing a classic, modular media cabinet. An artisan-made wool ottoman adds a beat of color; the lights speak in plump opaline glass and thin black metal rods. The glass top of the dining table fades into the space, leaving its sculptural, marine blue base; in a play of textures, the upholstery of the dining chairs coordinates elegantly with the smoked glass. Tile, oak, and stainless steel come together in a custom kitchen island, with additional counter space and convenient storage.
As the interior is replete with oiled oak in the floors, baseboards, doors, and cabinetry, matching wood furniture warms the bedrooms. The vertical spindles of the beds recall the pattern of the exterior façade. Laptop work is accommodated by a small console desk with a chair clothed in burgundy. Acorn-shaped pendants, inviting bed linens and rugs, and undulating curtains, all in the warm white of the walls, form a nest for relaxation.
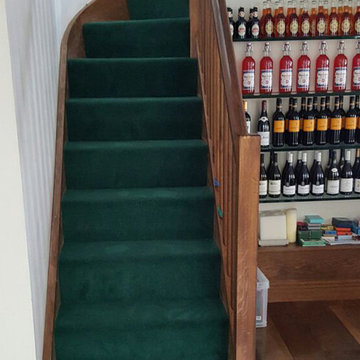 The Flooring Group Ltd
Client: Private Residence In North London
Brief: To supply & install green carpet to stairs
Mid-sized transitional carpeted u-shaped wood railing staircase photo in London
Mid-sized transitional carpeted u-shaped wood railing staircase photo in London
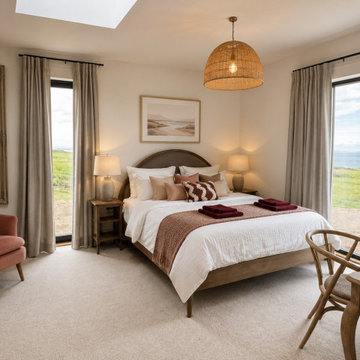
 Carla Mackay Interiors
Bell Rock Hideaway at Kinkell Byre was designed as a warm, welcoming and beautifully considered guest lodge for the St Andrews wedding venue. The brief was to create a relaxed yet elevated retreat that would feel comfortable, memorable and practical for guests, while still reflecting the character of its coastal setting and the rustic charm of Kinkell Byre.
The design brings together natural textures, rich grounding tones and carefully layered details to create a boutique experience. In the open-plan kitchen, living and dining space, warm timber, garnet-toned cabinetry, soft stone flooring and relaxed woven textures create a calm and inviting backdrop. Deep red upholstery, blue armchairs, natural rugs, rustic timber furniture and generous planting add depth, warmth and on brand personality.
The bedrooms were designed to feel restful and quietly luxurious, with soft neutral textiles, textured curtains, warm timber pieces, rattan lighting and subtle red accents. In the twin bedroom, a painted shiplap headboard wall creates a strong focal point, adding character and definition while keeping the overall scheme calm and welcoming.
The result is a timeless, comfortable and atmospheric hideaway that balances practicality with thoughtful design. A space created for gathering, relaxing and enjoying the beauty of its St Andrews setting.
 Eyoh Design
Louisa, San Clemente Coastal Modern Architecture
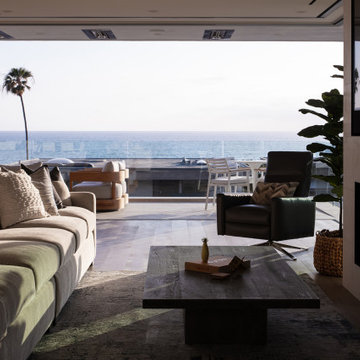
The brief for this modern coastal home was to create a place where the clients and their children and their families could gather to enjoy all the beauty of living in Southern California. Maximizing the lot was key to unlocking the potential of this property so the decision was made to excavate the entire property to allow natural light and ventilation to circulate through the lower level of the home.
A courtyard with a green wall and olive tree act as the lung for the building as the coastal breeze brings fresh air in and circulates out the old through the courtyard.
The concept for the home was to be living on a deck, so the large expanse of glass doors fold away to allow a seamless connection between the indoor and outdoors and feeling of being out on the deck is felt on the interior. A huge cantilevered beam in the roof allows for corner to completely disappear as the home looks to a beautiful ocean view and Dana Point harbor in the distance. All of the spaces throughout the home have a connection to the outdoors and this creates a light, bright and healthy environment.
Passive design principles were employed to ensure the building is as energy efficient as possible. Solar panels keep the building off the grid and and deep overhangs help in reducing the solar heat gains of the building. Ultimately this home has become a place that the families can all enjoy together as the grand kids create those memories of spending time at the beach.
Images and Video by Aandid Media.
 Kashmir Fine Arts & Crafts
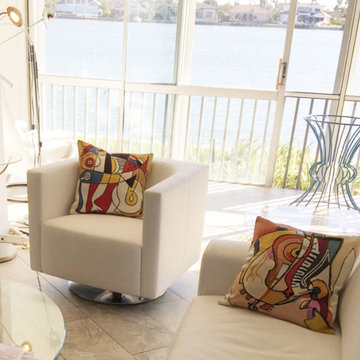
Kashmir is proud to bring together the modern abstract artwork pillow collection, inspired by world renowned artist Alfred Gockel and hand embroidered by the finest artisans of Kashmir, into the living spaces of patrons and connoisseurs‚ all around the world. These unique and modern pillows would bring the brighter elements of any room, creating a harmonious design and perfect air of sophistication. This decorative Cushion Cover Music is my Life throw pillow cover has beautiful colors and design hand embroidered in lively and refreshing colors. Swirls of colorful chain stitch embroidery hand embroidered from soft Kashmir wool adds a dazzling sheen to the creation.
Composition: 70% Art Silk, 30% Cotton
Size: 18" x 18" (45cm x 45cm)
Backing: Canvas (See the Last Picture)
Pillow Insert not Included (Only Cover is on Sale)
Hand embroidered in Village Cottage Units
A close-up view of this abstract pillow cover allows you to see the amazing chain-stitch embroidery work of master artisans who have practiced this art their entire lives.Chain stitch embroidery on a cotton base produces a soft, fine crewel, and the stitches create definite swirls as distinct as your fingerprint. Kashmiri craftsmen produce the finest quality chain stitch needlework in the world. This abstract decorative pillow cover could grace the cabin of your boat or the chair in your solarium and yet be equally as comfortable in your den. Durable and easy to clean, this toss pillow will catch the eye of every passerby.
Kashmiri craftsmen produce the finest quality chain stitch needlework in the world. This abstract decorative pillow cover could grace the cabin of your boat or the chair in your solarium and yet be equally as comfortable in your den. Durable and easy to clean, this toss pillow will catch the eye of every passerby. The eye-popping color and pattern of this modern throw pillow are just what the designer ordered to create a fiery focal point in your decor. Perfect wherever you need a splash of color, this art work pillow creation is as durable as it is beautiful. Easy to care for, this cushion cover could spark up an old throw pillow or grace a new pillow form. World-renowned artist Alfred Gockel was born in 1952 near Munster, Germany. His artwork has been showcased in leading exhibitions all over the world. He draws his inspiration
Perfect wherever you need a splash of color, this art work pillow creation is as durable as it is beautiful. Easy to care for, this cushion cover could spark up an old throw pillow or grace a new pillow form. World-renowned artist Alfred Gockel was born in 1952 near Munster, Germany. His artwork has been showcased in leading exhibitions all over the world. He draws his inspiration
World-renowned artist Alfred Gockel was born in 1952 near Munster, Germany. His artwork has been showcased in leading exhibitions all over the world. He draws his inspiration from Picasso, Miro, Chagall, Dali, and Durer. He is a great admirer of Kandinsky. This is reflected in his high quality and artistic etchings.His particular focus is the art in public spaces. Alfred feels an attachment to an art form, which includes a design that leads to beauty and harmony. His vivid style is a sign of spontaneous creativity and artistic energy. The bright colors and the graceful motion of his characters mark his beautiful and artistic compositions, which reflect zest of life and push his works to a higher level of visual pleasure.
He loves playing with form and color in a virtual way and describes his creative work as "rhythmical painting" His artwork seems to explode of vitality. The tremendous drive of his painting puts his characteristic figures and compositions in vibrations, which reflect consequently the motion in his artwork. Dance and music are his favorite themes. His originals begin as brief sketches to grip creative moments, which inspire him later and retain the charm of his drafts while he finishes his paintings.
 The Flooring Group Ltd
Client: Private Residence In South London
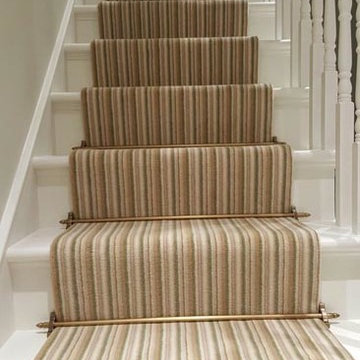
Brief: To supply & install striped carpet to stairs as a runner
Staircase - mid-sized transitional carpeted u-shaped wood railing staircase idea in London with carpeted risers
Staircase - mid-sized transitional carpeted u-shaped wood railing staircase idea in London with carpeted risers
 The Flooring Group Ltd
Client: Business In East London
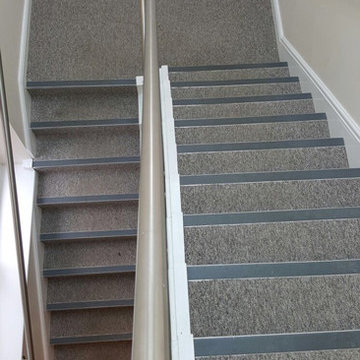
Brief: To supply & install grey carpet to stairs with black nosings
Inspiration for a contemporary carpeted u-shaped staircase remodel in London with carpeted risers
Inspiration for a contemporary carpeted u-shaped staircase remodel in London with carpeted risers
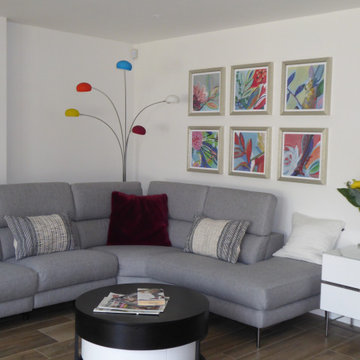
 Sammy Bragg
The brief for this open plan space was to keep it airy and bright. Clients love colour and this was to be injected around some existing furniture. Storage was needed and Gillmore Space's modern sideboard offered sufficient space alongside a Homary double rounded coffee table to soften the hard lines. Decorquip battery operated double blinds offer a privacy layer without cluttering with fabrics. Trowbridge Galleries organic artwork added the splash of colour incorporating the colours on the clients existing floor standing light. Chrome flows from existing items into new items.
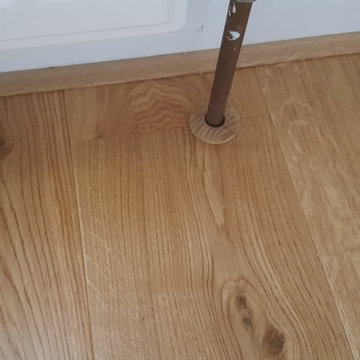
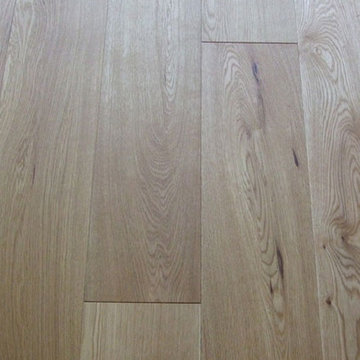 The Flooring Group Ltd
Client: Family House in North London.
Brief: To replace existing carpets with new Oak Wide Boards to Hall, Drawing Room & cloakroom.
The solution: Firstly the existing floor coverings were removed , the floors levelled where necessary and an engineered oak floor was installed as a floating floor over existing floorboards, after allowing for expansion at the perimeter. An entrance mat was fitted and the radiator pipes finished with oak rings.
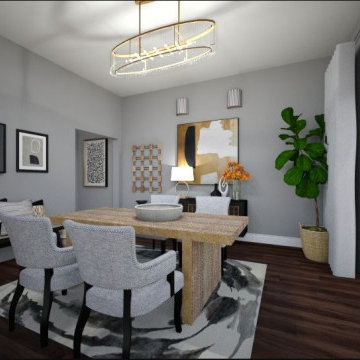
 Home in a Box Interiors
Our brief in this design was to create an elegant modern dining room in an upmarket home. The space is used for formal dining and entertaining guests.
We used a neutral colour palette consisting of rich caramel browns, gold, grey, black and white. The overall feel of the space is comfortable, but distinguished.
61