
Search results for "Briefing" in Home Design Ideas
 Honour Creative
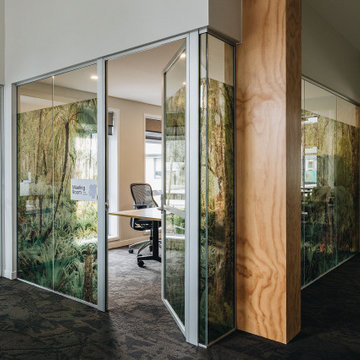
Our job was to enhance the character and comfort of this communal space, where our vibrant village residents come together for a diverse range of activities throughout the week. From spirited games of darts and cozy movie nights to lively coffee group gatherings and the eagerly anticipated Friday happy hour, our design aimed to create a welcoming haven for this active and sociable group of retirees.
Wainuiomata has a strong sense of community in which the locals take great pride in being a part of. Responding to this was essential to the brief by paying close attention to the geographic features, history and cultural significance of Wainuiomata as a place.
To complement these features, the interior design works as an extension of the outside; the palette is inspired by the raw materials, colours and robust forms seen in the nearby natural environment. Moments of forest greens are featured in the joinery and wall colours, paired with warm timber accents and stony textures on the servery benchtops and fireplace surrounds. Grooved details on the wall panelling and intricately woven textures in the furniture upholstery further add to the refined rustic feel.
 Fiorito Interior Design
Like many projects, this one started with a simple wish from a client: turn an unused butler’s pantry between the dining room and kitchen into a fully functioning, climate-controlled wine room for his extensive collection of valuable vintages. But like many projects, the wine room is connected to the dining room which is connected to the sitting room which is connected to the entry. When you touch one room, it only makes sense to reinvigorate them all. We overhauled the entire ground floor of this lovely home.
For the wine room, I worked with Vintage Cellars in Southern California to create custom wine storage embedded with LED lighting to spotlight very special bottles. The walls are in a burgundy tone and the floors are porcelain tiles that look as if they came from an old wine cave in Tuscany. A bubble light chandelier alludes to sparkling varietals.
But as mentioned, the rest of the house came along for the ride. Since we were adding a climate-controlled wine room, the brief was to turn the rest of the house into a space that would rival any hot-spot winery in Napa.
After choosing new flooring and a new hue for the walls, the entry became a destination in itself with a huge concave metal mirror and custom bench. We knocked out a half wall that awkwardly separated the sitting room from the dining room so that after-dinner drinks could flow to the fireplace surrounded by stainless steel pebbles; and we outfitted the dining room with a new chandelier. We chose all new furniture for all spaces.
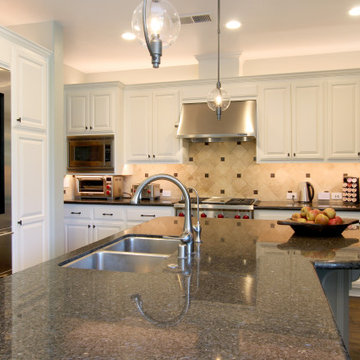
The kitchen received the least amount of work but ended up being completely transformed anyhow. At first our plan was to tear everything out, but we soon realized that the cabinetry was in good shape and only needed the dated honey pine color painted over with a cream white. We also played with the idea of changing the counter tops, but once the cabinetry changed color, the granite stood out beautifully. The final change was the removal of a pot rack over the island in favor of design-forward iron pendants.
Photo by: Genia Barnes

Find the right local pro for your project
 LK ARTS PHOTOGRAPHY

“Make it simple yet significant “- was the brief given by our warmest couple clients, Manish and Vanshika.
Nestled in the posh area of Hiranandani Gardens, Powai, this home has a clean and open look with lots of greenery.
The living dining space is a combination of
Scandinavian and Contemporary style. Grey colored highlighting accent walls, Nordic style inspired lights and wall accessories make the space look warm and inviting. The open kitchen with the breakfast counter and hanging light adds to the entire appeal. The book corner in the passage with the Mandir and the bold black and gold wall print behind is surely eye catching
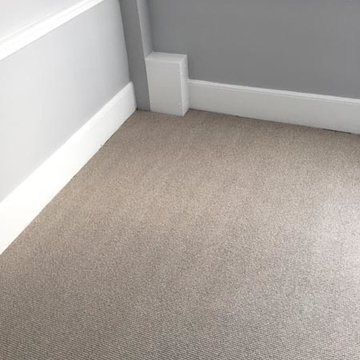
 The Flooring Group Ltd
Client: Private Residence In East London
Brief: To supply & install striped carpet to stairs
Mid-sized transitional carpeted curved mixed material railing staircase photo in London with carpeted risers
Mid-sized transitional carpeted curved mixed material railing staircase photo in London with carpeted risers
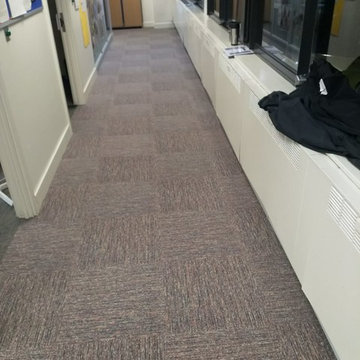 The Flooring Group Ltd
Client: Department for Work & Pensions (DWP)
Brief: To supply & install Interface carpet tiles to DWP premises
Inspiration for a contemporary entryway remodel in London
Inspiration for a contemporary entryway remodel in London
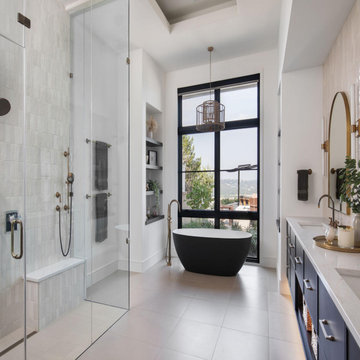
 Wood-Mode Fine Custom Cabinetry
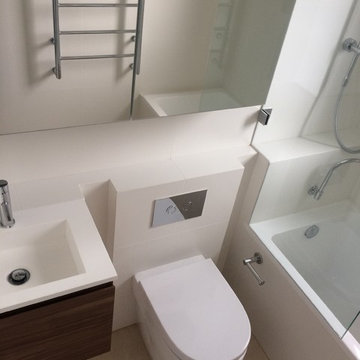
This project hit the design brief when the homeowners asked for a master bath with a sleek aesthetic. A double floating vanity and adjacent make up floating vanity designed with Cologne door style and finished in Matte Eclipse on Rift Cut White Oak both conceal a variety of storage features. Drawers pull out to reveal interior storage and wooden dividers, and integrated lighting, making organization functional and beautiful. A large glass shower, standalone soaking tub with a floor-to-ceiling window view, and an oversized chandelier create the ultimate spa-like escape.
Designed by Christy Bowen
The Cabinetry Studio by Twelve Stones
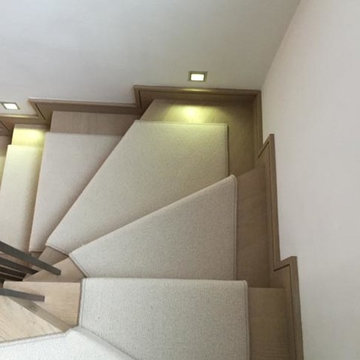 The Flooring Group Ltd
Client: Private Residence In North London
Brief: To supply & install white carpet to stairs as a runner
Transitional carpeted curved staircase photo in London with carpeted risers
Transitional carpeted curved staircase photo in London with carpeted risers
 Cathie Hong Interiors
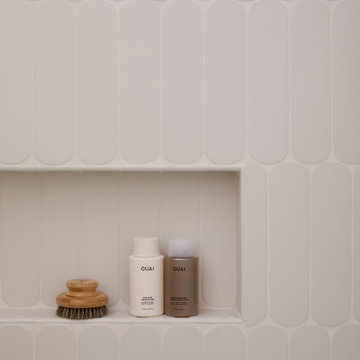
This single family home that was once used as a rental for university students was completely renovated with a new addition and transformed into a highly optimized haven for a family of four. The brief was modern but colorful!
 The Flooring Group Ltd
Client: Private Residence In London
Brief: To supply & install stripey carpet to stairs
Staircase - mid-sized contemporary carpeted floating wood railing staircase idea in London with carpeted risers
Staircase - mid-sized contemporary carpeted floating wood railing staircase idea in London with carpeted risers
 Green Sheep Collective

50/50s House is a love letter to the 1950’s. Our clients, Gina and David have a love for books and found objects and wanted to display their collections with pride. The brief also called for a home that would afford them and their teenagers the ability to occupy different spaces without feeling disconnected. Bold lines and playful geometry work in tandem with the charm of the existing house to create a beautiful healthy home that is as endearing as it is enduring.
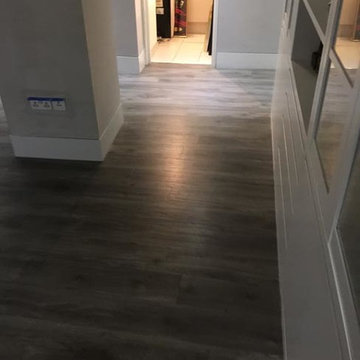 The Flooring Group Ltd
Client: Private Residence In South London
Brief: To supply & install Amtico grey wood flooring to premises
Living room photo in London
Living room photo in London
 The Flooring Group Ltd
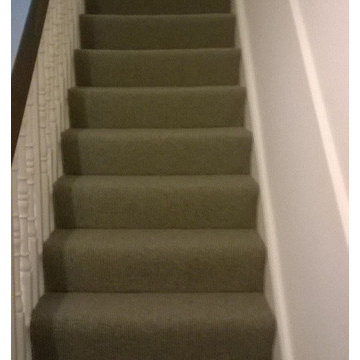
Client: Private Residence In North London
Brief: To supply & install grey carpet to stairs
Inspiration for a mid-sized rustic carpeted u-shaped wood railing staircase remodel in London
Inspiration for a mid-sized rustic carpeted u-shaped wood railing staircase remodel in London
 J.S. Brown & Co.

This amazing remodel by J.S. Brown & Co. in the River Forest neighborhood in Dublin, Ohio was designed with sunshine in mind! By removing an interior wall, the kitchen was completely opened to the adjacent sunroom for maximum views of the spectacular back yard. Also on the mission brief from the homeowners was shady place to enjoy their yard outdoors. A large roof over a paver patio was just the ticket for watching the grandkids run around in cool comfort.
 The Flooring Group Ltd
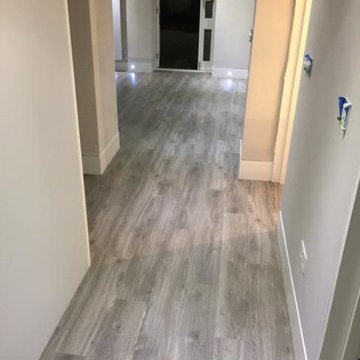
Client: Private Residence In South London
Brief: To supply & install Amtico grey wood flooring to premises
Inspiration for a living room remodel in London
Inspiration for a living room remodel in London

 Claude Clemaron Luxury Bespoke Furniture
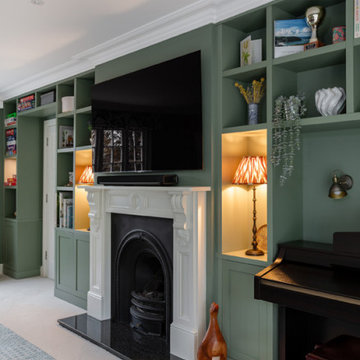
Claude Clémaron Bespoke Wood Interiors built this luxury bespoke fitted living room cabinets for our client’s residence in Guildford, Surrey. Expertly crafted and made to last in sustainable wood, the storage and display furniture brings unique character to the room. The style, dimensions and composition of the fitted furniture pieces was briefed by our client’s interior designer. The floor to ceiling and wall to wall bespoke cabinetry wraps around the doorway leading to the entrance hall. Other features include a custom-lit space to accommodate a piano, two fireside niches housing a pair of matching table lamps and tailored cubbyhole display boxes. Cubbies are more versatile than shelving in a unit, as they can display items such as ornaments and pictures and can be individually customised with lighting, doors or internal shelves. The result is a beautifully organised multipurpose media room and music lounge for relaxing, watching TV, entertaining and playing the piano.
Classic shaker-style with contemporary features
Handcrafted in a classic style in a deep grey green satin matt finish the cabinetry also incorporates contemporary features such as lighting and concealed cabling. To minimise disruption and speed installation, the cabinets were prefinished in Fallow & Ball Card Room Green before delivery. The lower cupboards feature shaker-style recessed flat panel doors. These are handle-free with concealed hinges to maintain the unit’s streamlined look; and the soft-closing doors are operated by an effortless push to open system.
Integrated lighting with concealed wiring
The made to measure fitted unit has been customised with integrated lighting. Lights include spotlights for the piano player, essential for reading sheet music, and flush built in mini-LED downlights in some of the display openings to highlight key items. Concealed sensors mean it only takes a wave of the hand to dim or switch the lights on or off. Both lighting and cabling were installed into the cabinets prior to installation with wiring concealed, yet accessible.
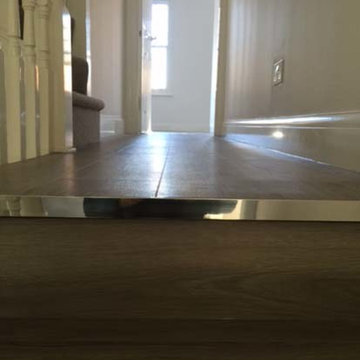 The Flooring Group Ltd
Client: Private Residence In London
Brief: To supply & install Amtico to stairs and areas
Inspiration for a contemporary tile u-shaped staircase remodel in London with tile risers
Inspiration for a contemporary tile u-shaped staircase remodel in London with tile risers
 Granit Architects + Interiors
We are delighted to have completed the radical transformation of a tired detached property in South Croydon.
When they appointed Granit, our clients were living in the property which had previously been divided into a number of flats.
The historic sub-division had resulted in an extremely poor use of space with redundant staircases, kitchens and bathrooms throughout.
Our clients sought to reconfigure the property back into a single dwelling for his growing family.
Our client had an eye for design and was keen to balance contemporary design whilst maintaining as much of the character of the original house.
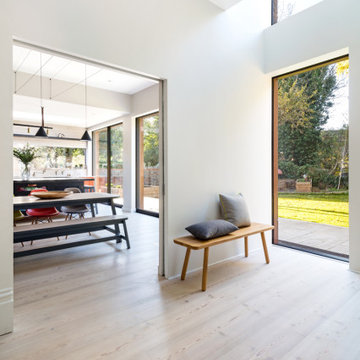
Maximising natural light, space and establishing a visual and physical connection were also key drivers for the design. Owing to the size of the property, it became apparent that reconfiguration rather than extension provided the solution to meet the brief.
A metal clad ‘intervention’ was introduced to the rear facade. This created a strong horizontal element creating a visual balance with the vertical nature of the three storey gable.
The metal cladding specified echoed the colour of the red brick string courses tying old with new. Slender frame sliding doors provide access and views of the large garden.
The central circulation space was transformed by the introduction of a double height glazed slot wrapping up the rear facade and onto the roof. This allows daylight to permeate into the heart of the otherwise dark deep floor plan. The staircase was reconfigured into a series of landings looking down over the main void space below and out towards the tree canopies at the rear of the garden.
The introduction of double pocket doors throughout the ground floor creates a series of interconnected spaces and the whitewashed Larch flooring flows seamlessly from room to room. A bold palette of colours and materials lends character and texture throughout the property.
The end result is a spacious yet cosy environment for the family to inhabit for years to come.
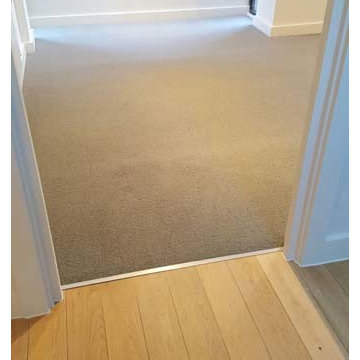 The Flooring Group Ltd
Client: Private Residence In West London
Brief: To supply & install herringbone carpet to stairs
Example of a transitional carpeted u-shaped staircase design in London with carpeted risers
Example of a transitional carpeted u-shaped staircase design in London with carpeted risers
57